DSD's Layout Progress Thread

ModelRailroadForums.com is a free Model Railroad Discussion Forum and photo gallery. We cover all scales and sizes of model railroads. Online since 2002, it's one of the oldest and largest model railroad forums on the web. Whether you're a master model railroader or just getting started, you'll find something of interest here.


Ruminating a bit more on the "A" vs. "B" local freight schemes mentioned previously... As I mentioned, they aren't mutually exclusive. I don't currently belong to any operating groups, but it occurs to me that for a solo operating session, "B" would work best, and if there are several operators, "A" allows a larger number of participants.
 
New rumination...

Well, a few minor hurdles along the way have stalled some of the layout work. I need to varnish the last benchwork still, and since the weather's gotten colder I can't take it out to the garage to do it. That means doing it in the house, which means during the day with the windows open and the furnace up high to keep things warm... but not on a weekend, because DairyStateMom would (understandably) complain about the fumes... maybe I'll get some time this Friday...

But the danger is that when I am not able to do stuff on it I wind up ruminating about it, and then, look out...

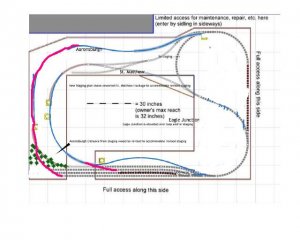
So this weekend, I was working out a previously undeveloped detail for the staging area: How to turn trains around.

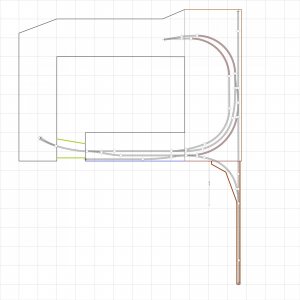
I've been figuring -- and I am still strongly leaning in this direction -- building a wye, part of which would be on a hinged extension. Based on how the space is, I'd have to do it this way:

FINAL_WR&N-1-Staging-wye added.jpg

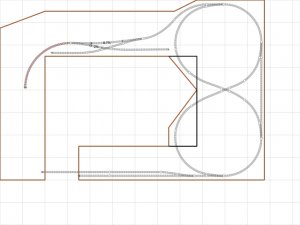
But while I was laid up with a Category 5 cold this weekend (I swear, if i had had a fever, it would have been the flu or worse), I found myself musing about a different approach. That would require some additional benchwork, but it would effectively create a loop at either end. On the other hand, it would all but eliminate any staging track...

Alternate-10-28-2013-1.jpg

Pretty much all of the new track shown above (the figure 8 that is a pair of reverse loops) is hidden track. With a few small tweaks, all the rest of the visible layout as previously posted would remain as designed.

I'm still pretty strongly resisting this idea, but all the same, there's a temptation there that I just can't entirely shake...

What say you?


Not ignorant at all, LASM.

The route of the plan is Staging - St Matthew - Eagle Junction - Aaronsburgh - Staging.

The flaw in the track plan is that the engine terminal (Eagle Junction) is in the middle of the run. Some trains run from staging to Eagle Junction and on to the other end of staging. Other trains start in Eagle Junction, then either run to one end of staging (through Aaronsburgh), or the other end (through St. Matthew). Then, the train needs to turn and retrace its run.

I have played with attempts to tweak the track plan to shift things around, but I haven't been satisfied with the results. So, sticking with my plan, I figured I should come up with a way to turn the train.

Now, I could just use a my hand to pick up and turn the loco in staging, but that seems like cheating. :-)...

From the DairyStatePhone
 
When insomnia strikes...

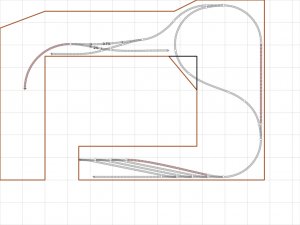
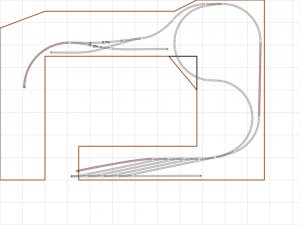
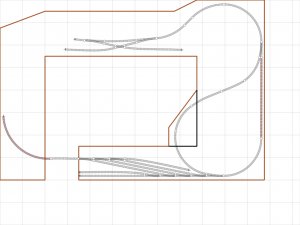
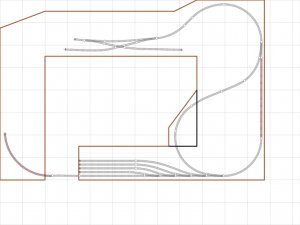
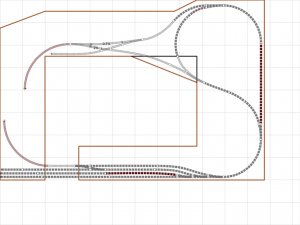
In the middle of the night, I suddenly thought of 4 other variations. All provide return loops, and offer staging. The loop only works in one direction, but that's OK; it can still be used from the other direction.

And other alternatives are coming to mind as well, but I really oughta go back to bed.

Alternate-10-30-2013-1.jpg

Alternate-10-30-2013-2.jpg

The next two are better where reach is concerned, because there's access on all sides at that point (Wherever you see outline and gridmarks outside the plan, it's possible for a person to stand).

Alternate-10-30-2013-3.jpg

Alternate-10-30-2013-4.jpg
 
Last edited by a moderator:
Hey DSD,

If you look at as imagination rather then cheating you could bring in the railroads mobile 5 finger crane for the turnaround. Mine works great for all sorts of uses and they work great in pairs.

Thanks for thinking out load I am learning so much from following this thread!
 
Top 2 pics. Would it help to create a "Y" by extending the right hand siding to join up with the loop?
 
Top 2 pics. Would it help to create a "Y" by extending the right hand siding to join up with the loop?

I did try sketching that in, but didn't get very far. As long as I'm going through all this additional experimentation, I should give that another shot.

From the DairyStatePhone
 
Originally Posted by tootnkumin

Top 2 pics. Would it help to create a "Y" by extending the right hand siding to join up with the loop?

Well, I gave that a shot, and then went a little nuts...

Alternate-10-30-2013-1a-1.jpg

(One thing that occurred to me is that all those staging tracks -- now in the lower left hand portion -- could actually be built on some sort of super-cassette that could be removed and reattached.

I swear, the more I tinker with details, the more I find myself practically starting over. Just this modification got me to thinking about some bigger revisions to the rest of the route, although still within the same benchwork footprint and still working on a basic twice around. (And still the same basic layout concept.)

I also get torn between trying to scale back a bit, and knowing that this is probably the only layout I'll build. That means that anything I will end up covering up needs to be pretty much built the way I want it before I can go farther. At the same time, though, I'm well aware I need to go step by step and not expect to have it all finished in a year or two. To that end, I expect that whether I start working with some of these new ideas or go back to my original plan, I'll want to start by basically building a level oval that will be designed to evolve into the more complicated set up that I envision ultimately.


Hmmm...I am thinking this just might work...
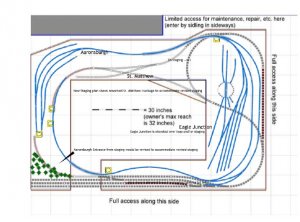
COMBINED.jpg

(Ignore those little yellow speech balloons; they're just notes to myself in the PDF version of the staging track file...)
 
Hold the phone....

I'm looking at something almost completely different.
The same shape, but a much simpler design.

I've been looking at this track plan since last spring, and vaguely thought I could get some ideas from it. But not until this morning did it suddenly fall into place: How, with only a couple of small modifications, and using the benchwork I've already built (just re-arranged -- yet again), I could build it to suit my interests and concept.

mrr-h0607_red-rock-northern.jpg
 
I've been looking at this track plan since last spring, and vaguely thought I could get some ideas from it..

I would like to get a larger or enlargement of this track plan. When I click on the image, it does not enlarge. Sometimes, the images enlarge.

Maybe a computer guy knows what is going on. Anyway, after all that, can I get a larger image of this plan?

Thanks, lasm
 
If you have a Model Railroader subscription, it's available in their track plan database. (I linked to the url for the thumbnail, which is why it didn't enlarge.)

In the database it's here: http://mrr.trains.com/how-to/track-plan-database/2007/08/red-rock-northern

But I am guessing if you don't have a subscription it will shut you out. (Sorry for that, too.)

I am leery of posting directly their PDF for fear of copyright violation. Here is someone else's copy of the original layout that they put on Photobucket. It was linked to over at the MR site, so since MR hasn't taken it down I feel safer posting at least a link to it.... :) http://i90.photobucket.com/albums/k256/ratled/newRRN.jpg

There's one big difference in my approach with it -- I have to make the plan nearly 2 feet skinnier.

I've been messing around with it in AnyRail this AM and kind of have mixed feelings about it now. There are a lot of good aspects to it. One key feature is a shared turntable, so that trains run from point A to Point B and engines can turn at either end. That's what excited me about it.

On the other hand, I have put a lot of time and energy into the plan I've been working with up to now, and I do think it's pretty good (if I say so myself) -- so maybe this sudden inspiration turns out to be a last minute false alarm...

We'll see... I will probably spend a few days working on this new plan, and then decide if I like it or the one I have been developing...
 
I like your latest iteration of you plan. I like the wye tracks and the reversing loop. That will come in handy so you don't have use the 0-5-0 switcher.

The only thing I would suggest. Is the left side tracks in Arensburg look too crowded. You need more room for scenery. Also, you have no way of easily getting back on the mainine from Aronsburg, why not just re-connect to the main.
 
The only thing I would suggest. Is the left side tracks in Arensburg look too crowded. You need more room for scenery. Also, you have no way of easily getting back on the mainine from Aronsburg, why not just re-connect to the main.


I go with Motley here, also the utility of the area around Aaronsburg. I did some messing around with your plan and came up with this:

(this is way too much fun)

plan.JPG


Am I on track with what you are trying to do? You would have tons of room for scenery, bldgs, or future track work.

lasm
 
I appreciate the feedback. Frankly, I'm a bit torn here.

Re: Aaronsburgh and Main line: It's probably not that clear, but Aaronsburgh is on the main line. One track goes from staging at the lower left and connects to Aaronsburgh, then continues up to Eagle Junction. The best view of this is probably the post I made last night, but I don't know that I made a clear connection between A'burgh and the staging area.

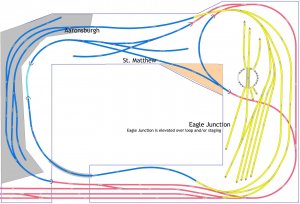
Here's the image that shows the whole design, both staging and visible. The Staging to Aaronsburgh connection is just hinted at, but I fully intended for that to be there.
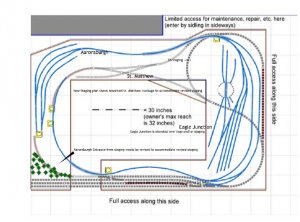

COMBINED.jpg

Anyhow, so a train would start in staging, go to Aaronsburgh, then Eagle Junction, then down grade to St. Matthew, and back into staging. (Or it could go in the reverse order.)

Agreed that Aaronsburgh is pretty much up to the left edge of the layout there. I'm planning on a backdrop with more of a small city background in it at that point. If I can I would like to bring the siding out just a bit -- that's a good suggestion, Michael -- so there's some room for something physical between Aaronsburgh siding and the backdrop.

I plan on scenery to the right of the Aaronsburgh siding, between it and the mainline coming out of St. Matthew and going up to Eagle Junction. And I think there'll be good scenery potential on both of the runs into Eagle Junction -- the one at the bottom, that is over the staging, and the one at the top, that is up the hill from St. Matthew.

I goofed around today adapting the Red Rock Northern plan to my concept and space.

But when all is said and done, it's a lot less exciting to me than it was this morning when I thought I had a brainstorm.

Maybe more like a brain fart :)

I dunno, though. Which do you guys think is better?

Here's the thing I worked up today. (very rough).
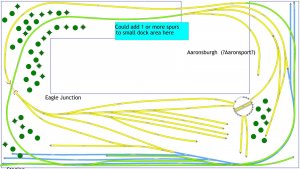
WRN-New-no-backdrop-10-31-2013.jpg

(Added)... You'll note that the shape is different for the second one, because it is based on rearranging the benchwork.

The jumble of tracks at the bottom isn't very clear on today's design. The blue is hidden staging. The green is part of the main line that goes over the hidden staging.

But now this supposedly great new idea just feels more... boring or something.

I wouldn't have even bothered with it, but the one thing I got worried about with the Wye/Loop arrangement was the large amount of real estate I will have to reach over. (That's why I noted the access points all around that part.) But now the reach doesn't bother me so much.

(I'm beginning to feel like the guy who suddenly wonders, on the eve of the wedding, whether he's marrying the right woman... :rolleyes: )
 
Last edited by a moderator:
I still like your original plan. But those sidings in Aronsburg need to be cleaned up a bit. There's a switch back on one of them. I would remove all but one siding there. That area will look better with more scenery, less trackwork.
You mentioned maybe a city scene there. Create some roads, buildings, etc. There isn't enough room for that the way you have it now.
 
Last edited by a moderator:
Thanks again. Those are really good points you made. Very useful as I fine tune this plan. And confirms for me that I was going in the right direction all along before my digression today with that other approach.

From the DairyStatePhone


So here's the final details.

WR+N-FINAL-ALL-REVISED-11-01-2013.jpg


Note that I do have a full runaround siding at Aaronsburgh. I have added a second spur at St. Matthew (to put something inside the Wye), and I did end up keeping the second spur at Aaronsburgh also. I tried to pull the whole layout in from the backdrop a bit there at Aaronsburgh, hopefully leaving some room for scenery, and I outlined an area in gray to suggest the footprint of the city in that portion.

There's still lots of potential for revision and tweaking, some of which probably can't even be anticipated until I am actually under construction. Most likely revision will be scaling back...

The brown (which registers as red) is the hidden staging tracks, including most of the loop. The blue is the mainline, and the yellow is Eagle Junction above the loop.

The logging branch is still planned, but that will be on an extension at the lower left, not yet shown.


Affiliate Disclosure: We may receive a commision from some of the links and ads shown on this website (Learn More Here)

Back
Top