

DairyStateDad
Mumbling in the corner
Going forward I'm consolidating all my reports on the progress of my pike under this thread.
I have a handful of small components for the final benchwork construction that need to be trimmed, squared off, or what have you. I don't have a chop saw or a table saw, so for a lot of those tasks I've relied on the kindness of better-equipped friends. They've done things like help me rip plywood for framing and cut various angles in cross braces and so on.
Plan is for those last bit of trims to happen tomorrow, followed by the final touches on the benchwork. I'll post photos as soon as the framing is cleared off enough to see. (I have never seen a horizontal surface that couldn't be occupied by stuff that needed to be put down somewhere... )
)
I've done one more tweaking on my working plan. Any other refinements will come in the actual construction phase, and I'm sure there will be some. (Case in point: I am sure that I'm going to shift the start of the Aaronsburg siding so that the switch is NOT on the liftout/duckunder segment, and I will at least consider a curved turnout there as well.) But here's what it looks like as of now:
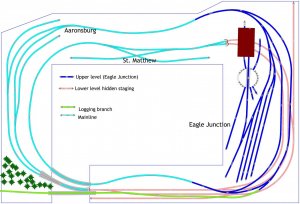
UPDATED, 12/10/13:
Since this is the first post, I figured I'd put the most recent track plan, which is also further down in this thread:
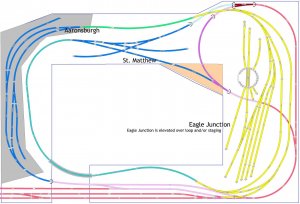
Ignore the color-coding -- it's just to distinguish various segments of the line for purposes of elevation/grade calculation and also planning the building process.
Just in case it's useful to anyone, below are links to previous threads I started in developing this plan....
http://www.modelrailroadforums.com/...goes-track-plan-(in-broad-concept)&highlight=
http://www.modelrailroadforums.com/forum/showthread.php?32365-Trackplan-revised&highlight=
http://www.modelrailroadforums.com/forum/showthread.php?32430-Two-versions-of-one-stop&highlight=
http://www.modelrailroadforums.com/forum/showthread.php?32419-Grade-transitions&highlight=
http://www.modelrailroadforums.com/...6-Complicated-Trackwork-on-a-Grade&highlight=
I have a handful of small components for the final benchwork construction that need to be trimmed, squared off, or what have you. I don't have a chop saw or a table saw, so for a lot of those tasks I've relied on the kindness of better-equipped friends. They've done things like help me rip plywood for framing and cut various angles in cross braces and so on.
Plan is for those last bit of trims to happen tomorrow, followed by the final touches on the benchwork. I'll post photos as soon as the framing is cleared off enough to see. (I have never seen a horizontal surface that couldn't be occupied by stuff that needed to be put down somewhere...
)I've done one more tweaking on my working plan. Any other refinements will come in the actual construction phase, and I'm sure there will be some. (Case in point: I am sure that I'm going to shift the start of the Aaronsburg siding so that the switch is NOT on the liftout/duckunder segment, and I will at least consider a curved turnout there as well.) But here's what it looks like as of now:
UPDATED, 12/10/13:
Since this is the first post, I figured I'd put the most recent track plan, which is also further down in this thread:
Ignore the color-coding -- it's just to distinguish various segments of the line for purposes of elevation/grade calculation and also planning the building process.
Just in case it's useful to anyone, below are links to previous threads I started in developing this plan....
http://www.modelrailroadforums.com/...goes-track-plan-(in-broad-concept)&highlight=
http://www.modelrailroadforums.com/forum/showthread.php?32365-Trackplan-revised&highlight=
http://www.modelrailroadforums.com/forum/showthread.php?32430-Two-versions-of-one-stop&highlight=
http://www.modelrailroadforums.com/forum/showthread.php?32419-Grade-transitions&highlight=
http://www.modelrailroadforums.com/...6-Complicated-Trackwork-on-a-Grade&highlight=
Last edited by a moderator:
 ... Actual construction hasn't started except for the benchwork.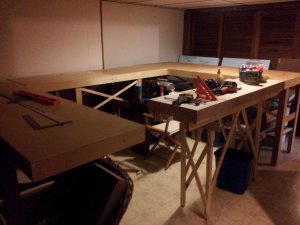
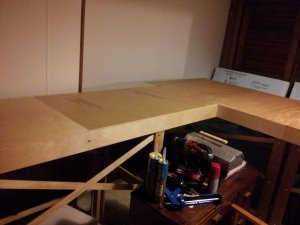
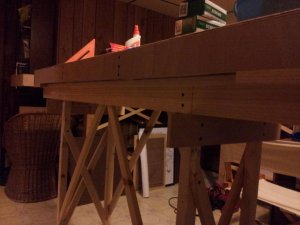
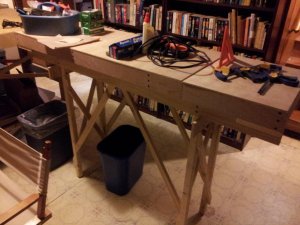


 The first 4 sections were built nearly three years ago. Then I got completely stuck, for a whole bunch of reasons (work, busy family life, other matters...) but in part because I had already begun having doubts about the track plan that they were intended for. So I dithered... and dithered... and dithered, until this past spring. (That's what I meant about having to conform my track to use the benchwork I already had, although in a different arrangement.)
