
New Layout - Switching Scales - Topeka ATSF 1970-71

ModelRailroadForums.com is a free Model Railroad Discussion Forum and photo gallery. We cover all scales and sizes of model railroads. Online since 2002, it's one of the oldest and largest model railroad forums on the web. Whether you're a master model railroader or just getting started, you'll find something of interest here.


Jacobpaul81

New Member
Hello!

I've been working in O gauge for several years. My layout was 30' x 27' and not nearly as interesting as I'd hoped given the size. So I'm downsizing, switching rooms, and switching scale to HO to hopefully get something more interesting to me.

My new space is still pretty large. It's an L shape. I've attached a diagram. It's roughly 450 square feet. I've built my workbench and tool area in area under stairs.

Design Goals - taking design influence from Topeka, KS in 1970-71 prior to Amtrak - would include mainline, large yard, railroad shops, and local Industries. I'd like to be able to have continuous running and do some Flint hills /great plains scenery on one end and the shops / city on the other with Industries /switching. Prefer notnto have an out and back. Id like to be able to run trains whild i model - I'm a big fan of Downtown Deco Kits and would like to build as many as I can cram into the Topeka half of the layout.

I've had some design ideas but not confident in them. Would like some outside input on the space about how others would handle it.
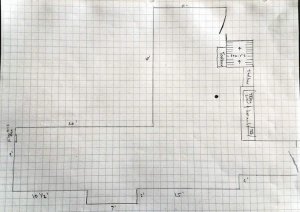
image.jpg
 
Hi Jacob, glad to hear about your plans! Nice to have you aboard as well. From what you said in the first post, I would first select the buildings you want to use and go from there.

If you start with a track plan first, you may not have a good arrangement. If you had said you wanted to do a lot of switching, that is where I would have advised. Think about whether you want a turntable or a long bridge as well. Things that take a lot of real estate should be considered right away.


You have a pretty good size room for an excellent HO scale layout. Years ago I was in N scale (300 years ago) and chose HO scale because there is so much more available for structures, locomotives and detail parts.

The room you have should be able to have continuous running capabilities, but looking at the room and where the doors seem to be, you may need to have either a duck under or a removable or drop down bridge to allow access. I can see a lot of possibilities. I am a big fan of switching myself and have a point to point layout, but do have hidden staging tracks that I can use for continuous running with the drop down bridge I use.

The Iron Horseman, who is a member of the forum is really great when it come to track plans. Possibly he could work with you to come up with a good track plan. I see no problem coming up with something that will give you all you want with the room you have available.

Looking forward to see what you come up with.
 
Design Goals - taking design influence from Topeka, KS in 1970-71 prior to Amtrak - would include mainline, large yard, railroad shops, and local Industries. I'd like to be able to have continuous running and do some Flint hills /great plains scenery on one end and the shops / city on the other with Industries /switching.
Considering that date specification I presume you want to run the Grand Canyon and Texas Chief trains.
Fortunately the large yard and industries are right next to each other right there along SE First, NE River, and SE Sumner. That makes thing easier.
Did you want any Union Pacific action or are you going to ignore the north side of the river?
Since you said flint hills I assume you then care about going south out of town toward Emporia rather than east to the big KC.
 
Considering that date specification I presume you want to run the Grand Canyon and Texas Chief trains.
Fortunately the large yard and industries are right next to each other right there along SE First, NE River, and SE Sumner. That makes thing easier.
Did you want any Union Pacific action or are you going to ignore the north side of the river?
Since you said flint hills I assume you then care about going south out of town toward Emporia rather than east to the big KC.

Right on.

Several factors for 1970-71 date. 1971 is the year my Dad started with ATSF. When we were kids, he mostly worked the yard job in Topeka. I tend to favor the pre-72 paint scheme - hence my leaning to an earlier date than say the 1980s when I was a kid.

That it also allows for Santa Fe Passenger Service is a bonus - I'd be more interested in the San Francisco Chief - my wife is from the Bay - and the San Francisco Chief went south to Amarillo via Wellington (dad worked the Wellington Pool for many years).

Scenery-wise, I tend to favor south to east. I think avoiding UP is the best bet - sticking south of the river. Rock Island and MoPac were also operating south of the river.
 
You have a pretty good size room for an excellent HO scale layout. Years ago I was in N scale (300 years ago) and chose HO scale because there is so much more available for structures, locomotives and detail parts.

The room you have should be able to have continuous running capabilities, but looking at the room and where the doors seem to be, you may need to have either a duck under or a removable or drop down bridge to allow access. I can see a lot of possibilities. I am a big fan of switching myself and have a point to point layout, but do have hidden staging tracks that I can use for continuous running with the drop down bridge I use.

I considered N - but it's so small - I've already started building some downtown deco kits in HO and they feel tiny. Don't think I could do N.

I'd like to avoid a lift-out if possible - a duck-under is not ideal but not a deal-breaker. Wouldn't object to a hatch or a hidden lower level if necessary.

Available benchwork materials I salvaged from my O scale layout:
- Legs are 2x3's cut to 42" high.
- approx. 250 feet of L-Girders.
- Roughly 80 4 ft joists and smaller sizes available.
- 3/4 in plywood in various widths and sizes. Can certainly buy whatever additional I need.
 
Hi Jacob and welcome,

You've got about the same size and style (L shape) as I do. You can take a look here:

http://www.modelrailroadforums.com/...38234-Hawks-NEW-quot-MHO-Junction-quot-layout

I Had someone design it for me since I knew noting about operations. I wanted specific things and they were all incorporated in the design.

Now I just need to keep working on it for the many years to come


That's a great track-plan. Some great ideas there. I'll have to follow your progress!
 
If you go w/ Lloyd's plan put a peninsula down the middle vs all the curves in his plan as Kansas has relatively straight tracks. But there are already a ton of plans that can be found thru Google searches & searches on this & the many other MR forums. In a Google search you can include Santa Fe, Kansas, continuous running, layout size, etc. as search parameters. Whether you need the hidden staging depends on how many freight & passenger cars you think you'll ever have. But then Santa Fe ran most of their passenger trains thru Kansas so maybe a place to store them underneath may be a good thing. A Santa Fe Employee Timetable will tell you which passenger trains were running for your area & era.
 
If you go w/ Lloyd's plan put a peninsula down the middle vs all the curves in his plan as Kansas has relatively straight tracks. But there are already a ton of plans that can be found thru Google searches & searches on this & the many other MR forums. In a Google search you can include Santa Fe, Kansas, continuous running, layout size, etc. as search parameters. Whether you need the hidden staging depends on how many freight & passenger cars you think you'll ever have. But then Santa Fe ran most of their passenger trains thru Kansas so maybe a place to store them underneath may be a good thing. A Santa Fe Employee Timetable will tell you which passenger trains were running for your area & era.

First - I appreciate your input. This would be very helpful to many people.

Second - I thank you for the laugh. Having shared so little about myself, you had no idea when you wrote it - but you just told a professional Librarian and Genealogist - in their area of expertise - to use Google. :D


Second - I thank you for the laugh. Having shared so little about myself, you had no idea when you wrote it - but you just told a professional Librarian and Genealogist - in their area of expertise - to use Google. :D

Spent 30 as an archaeologist but didn't really start using Google till after retiring! Have been using it mostly to do railroad & modeling research.
 
Last edited by a moderator:
I'm only 10 years into my career - approaching 35 - a young pup. Anyway - I hope youj shared in my laugh - one of the many subjects I teach is using Railroad records for local history and genealogical research.

Where I really struggle is in designing a layout that fits the space and is functional. My O layout looked pretty and offered little in the way of long term enjoyment. That's really where I need advice - proper utilization of space for long-term interest.
 
Three things that will restrict you from using a plan closely similar to Lloyd's are the doorways and your workspace. The top door obviously allows access from the stairway and the lower right one has a 5' wide hallway leading from it. The fact that both are on the right end wall with the workspace between will prevent anything much of a layout near those items unless the lower door can be effectively left closed to allow benchwork to occupy that corner. How much floor width do you require for the workspace? Those requirements are going to determine the practical boundaries of your layout's benchwork.
 
As an alternative to using the upper door to access the room, could that be kept closed and the lower one used?
 
Just following on from that last thought, here is a suggestion to fit the possible space

DSC04552_zpspbnbtgz1.png


At the entry to the yard at lower left where the inner track crosses, it also forms a reversing "Y", so not only can trains pass by that yard on a continuous run, passenger trains in particular could be backed in for turning.
 
That it also allows for Santa Fe Passenger Service is a bonus - I'd be more interested in the San Francisco Chief - my wife is from the Bay - and the San Francisco Chief went south to Amarillo via Wellington (dad worked the Wellington Pool for many years).
Ha, I thought there were three trains that went through Topeka, but couldn't come up with the third one yesterday when I was posting. I don't know how I over looked the San Francisco Chief, especially since it is the one that ran through Kiowa Kansas (one of the places I've been seriously considering to model).
 
I considered N - but it's so small - I've already started building some downtown deco kits in HO and they feel tiny. Don't think I could do N.

The only reason I was in N scale is because I was stuck living in an apartment and had no place for a model railroad. I was in "train withdrawal" so I built a small layout which could slid under a bed. When I finally moved home to Montana, I incorporated the small into an N scale layout with over 11 scale miles of main line. This was in the late 70's and unfortunately, the quality of the locomotives back then was really lousy so the N scale was torn out and I went to HO.
 
That's a great track-plan. Some great ideas there. I'll have to follow your progress!

Thanks
I've done a few changes already such as elevations and 2 new industries, one near the coop industry (paper mill) and one on top of the helix (huge brewery), so the track work changed a bit. This to say that a planned layout is never finish.

Unfortunately I wont be of much help helping in your design as I am just starting to learn, but there's very knowledgeable people here that can.

Good luck in the project.
 
Ha, I thought there were three trains that went through Topeka, but couldn't come up with the third one yesterday when I was posting. I don't know how I over looked the San Francisco Chief, especially since it is the one that ran through Kiowa Kansas (one of the places I've been seriously considering to model).

Yup - San Francisco Chief. That was the high-speed route - passing through Amarillo. Super-C also used that track (1968-1976). I'm not sure on the Super-C's route east from Emporia- I suspect it traveled direct to KC - bypassing Topeka.


Just following on from that last thought, here is a suggestion to fit the possible space

DSC04552_zpspbnbtgz1.png


At the entry to the yard at lower left where the inner track crosses, it also forms a reversing "Y", so not only can trains pass by that yard on a continuous run, passenger trains in particular could be backed in for turning.

Thanks for putting this together. This is helpful. It's an interesting plan.

Some thoughts:
- I haven't installed the doorways yet - so I could wall off the stairs if I wanted to.
- I 100% appreciate that this design doesn't have a lift out - my O layout had a whopping 5 lift outs. I'm 100% glad to be done with those.
- I love the inclusion of the reversing wye - in Topeka, there is a wye at 10th avenue at the south end of the yard.
- The toolbox next to the stairs - It's a 7' tall cabinet. Won't fit under the stairs. The only spots it might work are next to the stairs or in the corner of the 2' x 15' space - little hallway won't work - that's where the basement water line is. I know that limits things a little more. I should have illustrated that better.

So yea - some really good ideas here - I really appreciate it.


Affiliate Disclosure: We may receive a commision from some of the links and ads shown on this website (Learn More Here)

Back
Top
