
Jacobpaul81
New Member
Hello!
I've been working in O gauge for several years. My layout was 30' x 27' and not nearly as interesting as I'd hoped given the size. So I'm downsizing, switching rooms, and switching scale to HO to hopefully get something more interesting to me.
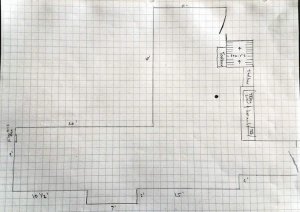
My new space is still pretty large. It's an L shape. I've attached a diagram. It's roughly 450 square feet. I've built my workbench and tool area in area under stairs.
Design Goals - taking design influence from Topeka, KS in 1970-71 prior to Amtrak - would include mainline, large yard, railroad shops, and local Industries. I'd like to be able to have continuous running and do some Flint hills /great plains scenery on one end and the shops / city on the other with Industries /switching. Prefer notnto have an out and back. Id like to be able to run trains whild i model - I'm a big fan of Downtown Deco Kits and would like to build as many as I can cram into the Topeka half of the layout.
I've had some design ideas but not confident in them. Would like some outside input on the space about how others would handle it.
I've been working in O gauge for several years. My layout was 30' x 27' and not nearly as interesting as I'd hoped given the size. So I'm downsizing, switching rooms, and switching scale to HO to hopefully get something more interesting to me.
My new space is still pretty large. It's an L shape. I've attached a diagram. It's roughly 450 square feet. I've built my workbench and tool area in area under stairs.
Design Goals - taking design influence from Topeka, KS in 1970-71 prior to Amtrak - would include mainline, large yard, railroad shops, and local Industries. I'd like to be able to have continuous running and do some Flint hills /great plains scenery on one end and the shops / city on the other with Industries /switching. Prefer notnto have an out and back. Id like to be able to run trains whild i model - I'm a big fan of Downtown Deco Kits and would like to build as many as I can cram into the Topeka half of the layout.
I've had some design ideas but not confident in them. Would like some outside input on the space about how others would handle it.


