astroboy
New Member
Last year, on the Whistle Post forums, I started a thread on the Sn3 layout I’m building. That forum has since disappeared. It seems enough time has passed that it’s reasonable to assume that it’s not coming back, so I’m going to more or less reconstruct here, and carry on posting my progress.
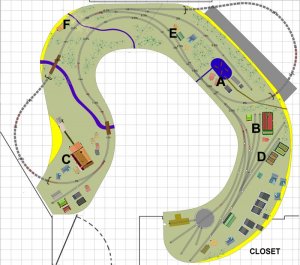
I started a couple of years ago with Anyrail, with Photoshop to fill approximations of scenic features. I tried several narrow gauge scales until I finally settled on Sn3. The latest version of the track plan is below; it has gone through many iterations (this one is 53z_01). The room is about 14 x 10 feet, plus the closet (the grid is 6” squares).
Since this is also my workroom, the table I use is now on casters, and will be stored under the log pond; it’s the gray rectangle sticking out behind the backdrop in the upper right corner. The mainline passes through the backdrop in four places. For ease of access, the goal was to keep the fascia-to-backdrop distance at 30 inches or less. The yellow areas are where that limit was exceeded. The minimum radius is about 27 inches, and the maximum grade about 2 %.
I’m not really that much into operations, but to keep some level of interest along those lines, the following are possibilities: Logs from the flume terminus “A” are transported to the sawmill, “B.” Lumber from the sawmill is shipped to the mining town, “C,” and also used by manufacturers, “D.” Product of the latter are also shipped the mining town, as well as to the interchange, “E.” Trains stop on an irregular basis at the outpost/pack station, “F.”
I’ll be following up with numerous other posts soon.
Jeff
I started a couple of years ago with Anyrail, with Photoshop to fill approximations of scenic features. I tried several narrow gauge scales until I finally settled on Sn3. The latest version of the track plan is below; it has gone through many iterations (this one is 53z_01). The room is about 14 x 10 feet, plus the closet (the grid is 6” squares).
Since this is also my workroom, the table I use is now on casters, and will be stored under the log pond; it’s the gray rectangle sticking out behind the backdrop in the upper right corner. The mainline passes through the backdrop in four places. For ease of access, the goal was to keep the fascia-to-backdrop distance at 30 inches or less. The yellow areas are where that limit was exceeded. The minimum radius is about 27 inches, and the maximum grade about 2 %.
I’m not really that much into operations, but to keep some level of interest along those lines, the following are possibilities: Logs from the flume terminus “A” are transported to the sawmill, “B.” Lumber from the sawmill is shipped to the mining town, “C,” and also used by manufacturers, “D.” Product of the latter are also shipped the mining town, as well as to the interchange, “E.” Trains stop on an irregular basis at the outpost/pack station, “F.”
I’ll be following up with numerous other posts soon.
Jeff