ModelRailroadForums.com is a free Model Railroad Discussion Forum and photo gallery. We cover all scales and sizes of model railroads. Online since 2002, it's one of the oldest and largest model railroad forums on the web. Whether you're a master model railroader or just getting started, you'll find something of interest here.
Nice to see that you have a plan started. Checked out the locations on Google Earth. Doesn't look like much action going on there today. Looks like the line south ends at North Branch and becomes a walking trail until it gets to the town of Hugo.
You are right about that. They closed the line from Hugo to North Branch.
It may be hard to believe now days, but some of the buildings that show up in the Wyoming street scene are still in place, as well as some of the Sandstone downtown buildings.
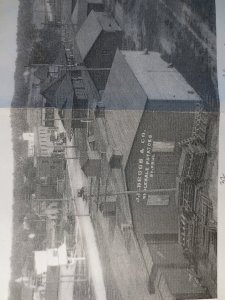
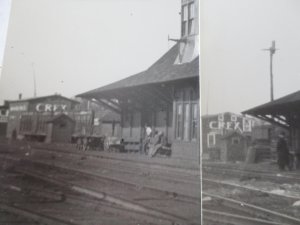
Construction of the Potato Warehouse. Located in the town of Wyoming, at the time era of the layout, were several trackside buildings.
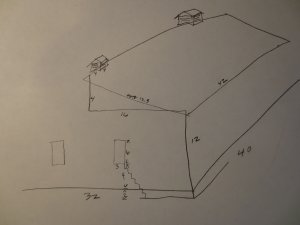
Here is a photograph of one view, also the broken down dimensions of the potato warehouse and the modeling of it:
Based on the photograph, here are the dimensions that will be used for the HO scale model, in scale feet
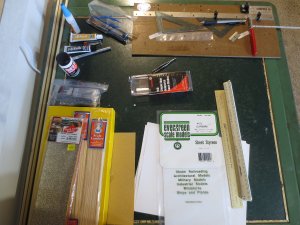
Here are the materials that will be used, as well as reinforced cardboard for the roof and flat black painted newsprint for the tarpaper:
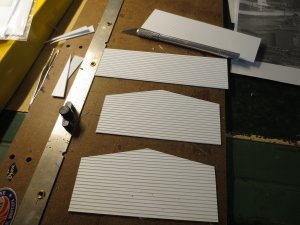
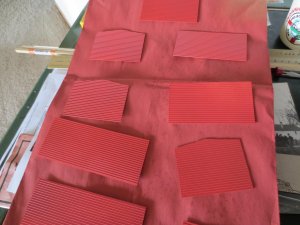
Here are the wall pieces after the first few cuts were made:
THIS layout is modeling actual buildings and scenes found on the railway from 1890 until about 1918. Photographs located from several historical societies, as well as private family photographs, are being utilized.
I see that you keep Evergreen siding on hand also. I do have one question, what are you going to do with all of your modern equipment. There weren't many diesels running around in the period you mentioned above, or are you going to use a bit of modelers license and have your current equipment?
Good question, Chet. Everything I have is transition, save for an 060 and a tank loco.
I may run my newer trains on the track from time to time. Thinking I will be ebaying most of my late model trucks. I am no hurry to dig into that stuff, it really doesn't take up very much space.
You could always use a bit of modelers license and use all of the industries and industries that were there and could have come about and move them to the transition era. That's what I did with my layout. I used industries that were in the towns and in the area and also added a few that could have also existed. All of the towns on my layout are the actual towns along the path that the railroad would have taken.
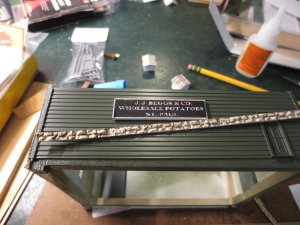
Two things I am looking for in completing the potato warehouse, louvers for the cupalas, and whether there is a custom shop that would make dry transfer decals for the wording on the end of the warehouse.
I could make the cupolas, in fact it looks like the louvres are not exact but a little cockeyed.
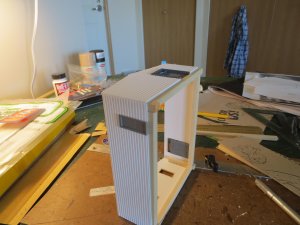
Here are some pics of progress on the potato warehouse, using some gorilla glue and hardware store wood I was able to assemble the four sides and get the doors in place:
The wood strips along the bottom provide the surface for the stone foundation which will be added last
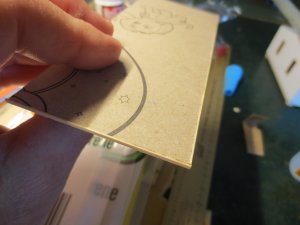
"reinforced cardboard" will be used for the roof. It is two thicknesses of cereal boxes glued. The edges are trimmed with scale lumber
The small cupolas will be made with cardboard and lumber.
A dull olive green was chosen as the color
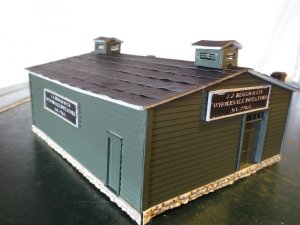
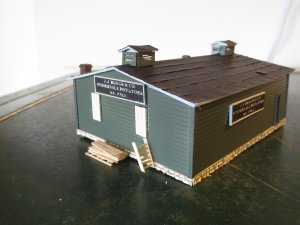
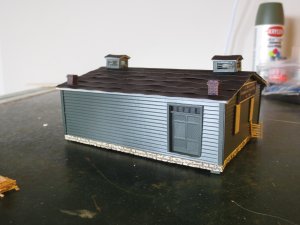
Photos of completed warehouse, with foundation material featured (chooch product):
Look back a couple posts and see the actual building, which was drawn to HO and copied. The cupolas are made from cardboard, Kleenex boxes with the colorful paper part turned in and folded to make a small box.
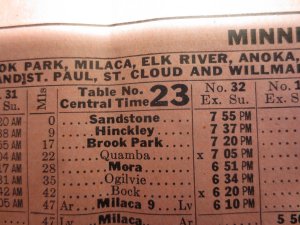
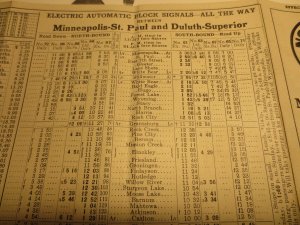
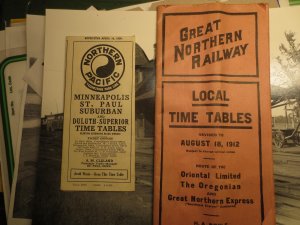
I found the train schedules for my time frame in a collection of my Great Uncles things. Here are the pages with cities that occur along my route: (notice Wyoming where I am currently modeling, and Sandstone; which will be part of a later phase)
I find it interesting that Sandstone is at mile 0. Ultimately the track ran to Duluth, Superior.
For this part of the NP, I am amazed at how close the stops were down near the twin cities:
I forgot to reiterate that both the NP and GN ran somewhat parallel from the twin cities to Duluth, crossing in the town of Hinckley; which is the only town on both schedules.
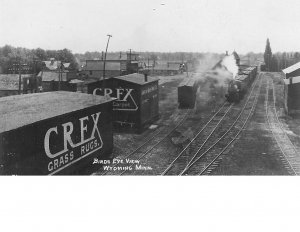
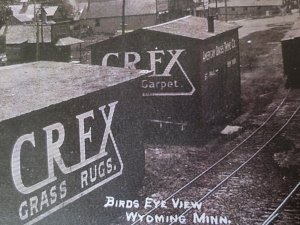
Here are a couple pics of the new grass warehouse buildings for the town of Wyoming scene. I scaled the buildings using the same process as the potato warehouse and am copying the photographs to the best of my ability:
Here are two views of the southwest corner of one of the warehouses. The left building is pre 1920 and the right view post 1920. They painted the trim and added electric block signals somewhere in between.
Here is the shot from the northwest:
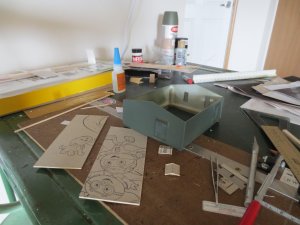
Here are the cut out parts for two warehouse buildings, painted. One is slightly longer and has a flatter pitch on the roof:
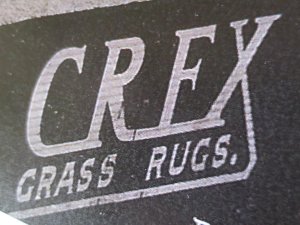
Here I am trying to flatten the name logo that goes on the buildings. I think the hardest part is going to to an acceptable job on the names. I purchased a white permanent pen and I will try to hand draw the signs.
Chet, Scotto T: Good idea with the framing. That would be a sure fire way to preserve them.
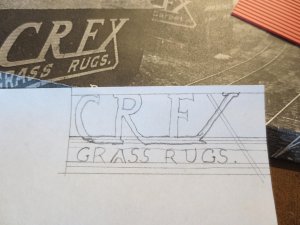
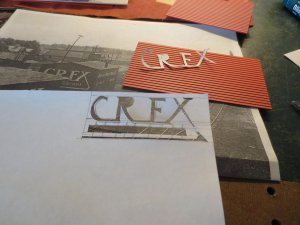
Here is some work on the signage for the grass warehouse. I decided to first try to freehand trace the lettering on some white paper and cut it out:
(the actual photo is behind)
Here I used the exacto knife to cut out the template:
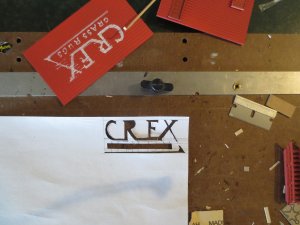
Here it is cut out and a trial use; note some of the paint ran behind the boards. I am using a white permanent marker. This first attempt is on a scrap for practice:
This is a time consuming project, I have to make a smaller template for the ends as well.
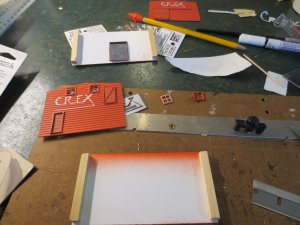
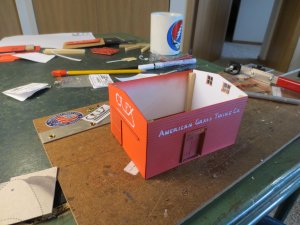
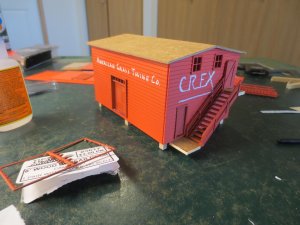
Here are some more pics of the newly completed Grass Warehouse building, there is a group of two nearly identical but I got one together and most of the pieces of the other one nearly ready, need to purchase a couple more doors from Tichy:
This shot shows a couple wall sections with the supporting pieces glued into place. The bottom of the 1/4 x 1/4 wood squares leaves enough space so the wood cardboard floor will be hid by the wall sections:
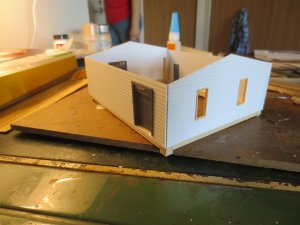
Here, the 4 wall pieces are glued together:
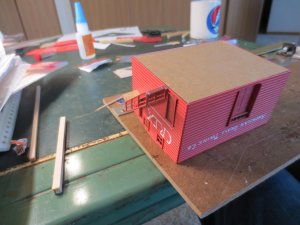
Here, I am gluing on the floor. Reinforced cardboard is used for floor and roof. Small pillars will hold the building off the ground:
Here, the roof and stairs and piers are shown. I will still be putting in place a roofing material, I think corrugated galvanized for this one and tar paper for the other: