ModelRailroadForums.com is a free Model Railroad Discussion Forum and photo gallery. We cover all scales and sizes of model railroads. Online since 2002, it's one of the oldest and largest model railroad forums on the web. Whether you're a master model railroader or just getting started, you'll find something of interest here.
It is nice to see your progress on the layout, I think laying the track is one of the funnest parts.
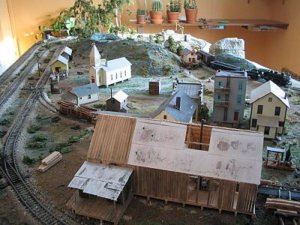
There are tons of 4 x 8 layouts to look at but I found a picture of my old one and I used it for 3 years than took the buildings off it and sold the base and track and was able to get a bigger space to use.
My track work was flat and a little more up and down might have been nice. There was one big hill behind the church and that was a good idea to break up the sight.
I had the big sawmill and some of the other buildings were kind of big so that limited what was left. I wanted the sawmill and the logging so I would have some operations. There were a couple sidings and two spurs. It went in the middle of the room.
OK so I have completed track laying a somewhat OK track plan. I've set it up for two mines. Lower mine which is on the left and upper mine which will be elevated in the center. Tell me what you think.
Now upper mine will be over the main running through the tunnel. So it will extend to the edge. Which I can use as expansion later down the road as well.
OK so I have completed track laying a somewhat OK track plan. I've set it up for two mines. Lower mine which is on the left and upper mine which will be elevated in the center. Tell me what you think.
.
Looks great, it has the feel of a main track and a separate branch line!
One suggestion, a small siding at the upper mine would allow the loco to get around the cars it brought up.
I took the concept and ran with it really took some from it and made up my own track plan off it. Iron Horseman really anted the mine over the track idea though.
I had thought on that as well. I had removed those turnouts simply because I have no staging yard to build or store my trains if needed. The main could come in and drop or pickup my hoppers but the size of my siding is so small I can't fit anything of significance in it. I'm working on a track plan of maybe a point to point short line that will serve two mines and have the yard I need.
OK here is track plan #2. I revamped my design. I'm short some straight sections which I'll get some more when I go to the hobby shop again. This is what I came up with:
I can put 6 cars on the outside if I want to change the mainline to run on the center track. So I can gain a car or stay with 5. It will mean though however that I won't be able to run decent length trains.
Just keep experimenting. Lay tracks on top of each other and all kinds of things to get an idea.
I went through 5, maybe 6, iterations before I stuck with my current thing.
Hope you are scronny guy like me because you ain't gonna fit around them walls. Even then, I wouldn't.
29" waist 32" long at 5'8" and around 130lbs soaking wet.
E.
Just keep experimenting. Lay tracks on top of each other and all kinds of things to get an idea.
I went through 5, maybe 6, iterations before I stuck with my current thing.
Hope you are scronny guy like me because you ain't gonna fit around them walls. Even then, I wouldn't.
29" waist 32" long at 5'8" and around 130lbs soaking wet.
E.
I don't have any issues with getting around my layout. The height of it allows me to reach where I want to. Great thing here is that it is low while standing eyesight when sitting.