Help Me Plan My Layout

ModelRailroadForums.com is a free Model Railroad Discussion Forum and photo gallery. We cover all scales and sizes of model railroads. Online since 2002, it's one of the oldest and largest model railroad forums on the web. Whether you're a master model railroader or just getting started, you'll find something of interest here.


Or two railroads sharing river banks.. Like the CMStP&P and the NP did in the Cascades in a couple of places.

Yes, and the CN and CP did all the way up the Fraser in Canada. But the lines typically didn't cross one another unless they had to, and I can't recall anywhere that a line crossed over the other and then right back.
 
Let's go crazy. I'm all in. So when you say level 1 is this the top level or the bottom? I'm thinking the top, but not sure.

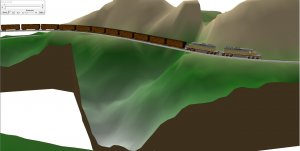
At the moment, I'm going to say "bottom" and here's why. There's a steep canyon here, just behind the engines, with a small stream and waterfalls in it. It runs under a lovely bridge (arch, trestle, deck girder?) and the scenery drops dramatically. Not really thinking all the way to the floor, though you could, but definitely dramatic and steep terrain. Level 2, on the other hand, is flat for building and industries.

0319-12.jpg
 
At the moment, I'm going to say "bottom" and here's why. There's a steep canyon here, just behind the engines, with a small stream and waterfalls in it. It runs under a lovely bridge (arch, trestle, deck girder?) and the scenery drops dramatically. Not really thinking all the way to the floor, though you could, but definitely dramatic and steep terrain. Level 2, on the other hand, is flat for building and industries.

View attachment 56394

Very cool. I am just trying to keep up.


With some further thought, it has to be the bottom for the bridge on the left side to work properly. Of course that could be revised somehow I suppose.
 
With some further thought, it has to be the bottom for the bridge on the left side to work properly. Of course that could be revised somehow I suppose.

This is all so over my head. But you are doing an awesome job.

I suppose a guy could build one level of the layout, get some trains running, then build the other level as time allows. From what I am learning for many people their layouts are never really "done".
 
This is all so over my head. But you are doing an awesome job.

I suppose a guy could build one level of the layout, get some trains running, then build the other level as time allows. From what I am learning for many people their layouts are never really "done".

The track between the layers would be at the back. The track on the left side is going upwards as it crosses over the other tracks on that big bridge. I could just as easily make it go down, but that would change the bridge into a tunnel. I like the bridge and river on that side, so I'd like to keep it. Of course what really matters is what you like, not me.

Yes, you could build just one level. In fact, the bottom level could be done pretty quickly, at least from a track point of view. It only has a few switches. Those nice broad curves should work well with flex track. You could just connect the two ends of the "high line" for now, and then adjust that area later if you build the second level.

The bridges would intiallly just be roadbed (splines or plywood, depends what you use) so you would have a loop quickly. Doing the scenery could keep you occupied for a long while. Who knows, you may decide that one level is plenty!
 
The track between the layers would be at the back. The track on the left side is going upwards as it crosses over the other tracks on that big bridge. I could just as easily make it go down, but that would change the bridge into a tunnel. I like the bridge and river on that side, so I'd like to keep it. Of course what really matters is what you like, not me.

Yes, you could build just one level. In fact, the bottom level could be done pretty quickly, at least from a track point of view. It only has a few switches. Those nice broad curves should work well with flex track. You could just connect the two ends of the "high line" for now, and then adjust that area later if you build the second level.

The bridges would intiallly just be roadbed (splines or plywood, depends what you use) so you would have a loop quickly. Doing the scenery could keep you occupied for a long while. Who knows, you may decide that one level is plenty!


I think I get it now......Maybe. LOL

The bridge on the river is a keeper for sure.

That seems like a great way to begin the build. Start with the lower level, get some trains running, but have the option to build the top level. The cool thing is the expansion would already be pre-planned, so there would not be a big deconstruction phase in order to make the top level work. The benchwork could also be built on the first level with future expansion already planned in so the foundational structure would be in place when the time comes to build up a level.

Awesome.:)
 
The bridge on the river is a keeper for sure.

That seems like a great way to begin the build. Start with the lower level, get some trains running, but have the option to build the top level. The cool thing is the expansion would already be pre-planned, so there would not be a big deconstruction phase in order to make the top level work. The benchwork could also be built on the first level with future expansion already planned in so the foundational structure would be in place when the time comes to build up a level.

Awesome.:)
Bob, your planning tool is SUPERB. I very much like this idea gjohnston has brought up of getting the lower level going relatively quickly, but also laying the foundation for the upper level in advance.
I hope I can get your help planning my soon to start planning for my dbl-deck plan to be built in my dedicated hand-house shed under the carport of my home in FL. (12x16 shed). I'll start a separate subject thread on it soon.
Brian
 
So this is a great example of why 3rdPlanit is useful and why it's worth the effort to draw up a plan that way.

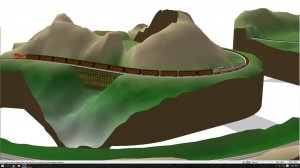
As I mentioned, I was thinking maybe it would be good to hide the "high line" inside the mountains along the curving section. I agree, it doesn't look good to have two tracks being parallel on a big sweeping curve like that, especially with 4 inches of vertical separation.

So, I did two things. I move the track away from the edge of the benchwork a bit, to allow for a more natural edge. I also hid the upper track in he mounts.

The problem? It's only 2 feet wide. Add in a couple inches from the edge, 6 inches for the double track, a couple inches for the upper track, and you have a nearly vertical cliff trying to create enough cover to hide the upper track.

I see two options here.
1) Do a quick mockup and see how bad it actually looks. Just a short section, scrap wood or cardboard, to see if it would work.
2) Hide the upper track behind a backdrop. For example, an outline of distant mountains that you put behind the trees on your now less steep hillside. Personally, I think that may be the best option.

View attachment 56383

I like this.
Brian


OK, so thinking about this last night, I realized something. I had overlooked the fact that this is your first layout. I'm afraid I may be setting you up for failure in several aspects.

1) The transition between the levels will be tough, as will be figuring out how to support the upper level. To be honest, I don't know how I'd even suggest doing that.

2) The bottom segment, while gorgeous, will be very boring, operational speaking. If you just want to run trains through pretty scenery, great, but will you get tired of that?

3) As a first layout, that would be very ambitious.

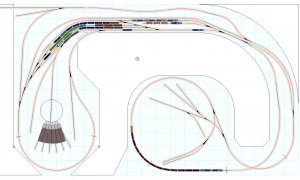
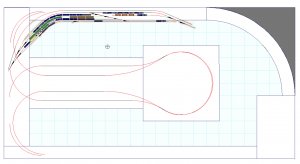
Given all of that, I came up with another option. Build this single level version first. If you did it carefully, you could design it so that it could be modified later if you decided to build the two level one. But this would get you started with a layout that is interesting and fun. Best of all, the way I've drawn this, it can all be built on a single level, in fact you could just lay down plywood and build. This would get you started quickly, and allow you to see what you want. Then, as your skill improves and you decide what's important, you can modify it by elevating the "high line" or otherwise modifying it as you see fit.

0320-1.jpg
 
The other option is to build the lower level first, as I've drawn it, and simply connect the ends. But keep in mind, when you get down to it, that is simply a giant oval of track with a couple of sidings, just like on a 4 x 8 beginner's layout. If your goal is scenery and structures, that may be great. If you goal is train operations, it's going to suck. :)
 
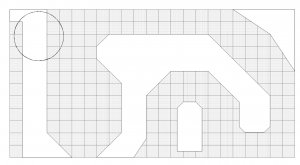
If you were to build the two levels, is this an option? I've shown a helix with a 24" radius in the upper left corner.

My original idea of having the tracks transition between the layout along the wall could work, but it gets in the way of any practical method of supporting the upper layout (brackets from the wall) and just makes things way too complicated.

I don't know your plans for that corner. Is it possible to build a helix there? Is that area needed for access of some kind, other than to the layout?

helix.jpg
 
Last edited by a moderator:
Meanwhile, I'd like to get back to basics, or as one of the famed designers (can't recall which) calls it "Givens and druthers".

What is your PRIMARY goal for the layout? Are you looking to have operations where you switch industries? Or are you simply looking to run trains?

You mentioned you'd bought the Great Eastern Trunk Railway layout. Did you run trains on it much? If so, what did you do the most? Did you run trains on the oval, or did you switch cars? The version I found on Youtube has a turntable (much smaller than the one I've drawn, since you mentioned large engines). Did you use that at all? Is it an important feature for you?

As with all model railroads, it appears that some compromises will be needed based on the space available. So it's important to determine what you want most.
 
In any case, whether or not you choose to use the mountain scene, I'm going to keep playing with it in 3rdPlanit to learn more of the features. Today I added a trestle. (It's easy on straight track, not so much on a curve...)

0320-2.jpg
 
OK, so thinking about this last night, I realized something. I had overlooked the fact that this is your first layout. I'm afraid I may be setting you up for failure in several aspects.

1) The transition between the levels will be tough, as will be figuring out how to support the upper level. To be honest, I don't know how I'd even suggest doing that.

2) The bottom segment, while gorgeous, will be very boring, operational speaking. If you just want to run trains through pretty scenery, great, but will you get tired of that?

3) As a first layout, that would be very ambitious.

Given all of that, I came up with another option. Build this single level version first. If you did it carefully, you could design it so that it could be modified later if you decided to build the two level one. But this would get you started with a layout that is interesting and fun. Best of all, the way I've drawn this, it can all be built on a single level, in fact you could just lay down plywood and build. This would get you started quickly, and allow you to see what you want. Then, as your skill improves and you decide what's important, you can modify it by elevating the "high line" or otherwise modifying it as you see fit.

View attachment 56403

A lot to think about here, especially the problem of supporting the upper section of the layout. If you are stumped on that, I have no chance of figuring it out. I like the layout you have drawn here. How difficult would it be to add a section of elevated track for the highline? That may be a good compromise to adding an additional level.

If you were to build the two levels, is this an option? I've shown a helix with a 24" radius in the upper left corner.

My original idea of having the tracks transition between the layout along the wall could work, but it gets in the way of any practical method of supporting the upper layout (brackets from the wall) and just makes things way too complicated.

I don't know your plans for that corner. Is it possible to build a helix there? Is that area needed for access of some kind, other than to the layout?

View attachment 56407

The helix would fit there no problem.

Meanwhile, I'd like to get back to basics, or as one of the famed designers (can't recall which) calls it "Givens and druthers".

What is your PRIMARY goal for the layout? Are you looking to have operations where you switch industries? Or are you simply looking to run trains?

You mentioned you'd bought the Great Eastern Trunk Railway layout. Did you run trains on it much? If so, what did you do the most? Did you run trains on the oval, or did you switch cars? The version I found on Youtube has a turntable (much smaller than the one I've drawn, since you mentioned large engines). Did you use that at all? Is it an important feature for you?

As with all model railroads, it appears that some compromises will be needed based on the space available. So it's important to determine what you want most.

I liked the Great Eastern Trunk 4x8 layout and actually built an upper level figure 8 on top and connected it to the lower level. It was a fun first try at building something from scratch. It ended up having too steep of a grade for long trains, but it works with shorter ones. I primarily want to run trains and like to have switching options as to which direction they will go. The yard switching is not a high priority. I like the turntable on my current layout, but it is way too small for large steam locos. It needs to be upgraded to a larger one. I wanted the new layout to have those long radius corners so the big locos will work. The longer layout also allows for less steep grades. Big locos, long trains, some directional switching, big vistas would be my priorities. I do like the roundhouse though.
 
Bob, your planning tool is SUPERB. I very much like this idea gjohnston has brought up of getting the lower level going relatively quickly, but also laying the foundation for the upper level in advance.
I hope I can get your help planning my soon to start planning for my dbl-deck plan to be built in my dedicated hand-house shed under the carport of my home in FL. (12x16 shed). I'll start a separate subject thread on it soon.
Brian

It's called 3rdPlanit and it really is impressive. You can find it here: http://www.eldoradosoft.com/

It is a CAD program, and brings both the good and bad that entails. I've got a lot of experience with CAD and I'm still just getting comfortable with it. There are so many terms and options to learn its overwhelming at first. If you try it, it's best to do the tutorials, play with a bit, then do the tutorials AGAIN, where you'll catch little tricks you missed the first time. It's great, but don't expect to figure it out in a day.
 
I like the layout you have drawn here. How difficult would it be to add a section of elevated track for the highline? That may be a good compromise to adding an additional level.

There are a variety of ways to add elevation on a single level layout. Do some research on "model railroad benchwork" and you can find lots of hints.

Personally, I like "L Girder" construction. It's an old method, but it's what I'm used to. I use a jigsaw to cut the plywood where I want the elevation to change, and then use risers to adjust the height. The plywood works well, is sturdy and if you choose the right thickness, bends just enough to make the vertical transitions nice and smooth.


like to have switching options as to which direction they will go.

Unfortunately, neither level really offers much of that. The large radius curves limit your options. You have a folded dogbone, and while you could create a few paths through the middle, when you get to each end, your only option is to go around those lovely big radius curves.

This is common problem. There are few solutions. You can decrease the radius. You can get a larger space. You can create a "spaghetti bowl" design with lots of track twisting over and under and around. None of these fit your situation well.
 
Question for you... Is that entire space available for the layout. Where are the doorways?

Also, any idea what percent grade you want to have? Can you do 3%? More?
 
Last edited by a moderator:


OK, so here's a crazy option... How about a 2 level center with a single layer around the walls.

Let's see if I can explain this. The "T" shape in the center is two levels. That's easy enough to build, you use a scenic divider on the bottom portion to hide the supports that hold up the top portion. The center of the big square could be open for access as well as by being larger it would make that support more stable. So building this one seems easy enough.

So, you start out on the top T. the roundhouse would be up there, and maybe a yard. You head back along the "T" and turn left. You now start wrapping along the walls on a thin shelf layout for some sections, wider in other. The whole time, the track is going downhill.

However... Once again 3rdPlanit introduces some cold hard reality (and proves my earlier plan had a fatal flaw I hadn't found yet.) Even with a continuous 3 percent grade, I only gain 2 feet of separation between the layers. By the time you add in benchwork, that's more like 18 inches, which isn't enough. You'd probably need to go with a 5 percent grade all the way, which is pretty steep, but probably not as steep as what was on your small layout, any idea what that was?

There are two other options though.

1) Build this as shown, but on a single level.

2) Build this as shown, but have a helix in the center of "bulb".

0320-3.jpg
 
Last edited by a moderator:


Affiliate Disclosure: We may receive a commision from some of the links and ads shown on this website (Learn More Here)

Back
Top