ModelRailroadForums.com is a free Model Railroad Discussion Forum and photo gallery. We cover all scales and sizes of model railroads. Online since 2002, it's one of the oldest and largest model railroad forums on the web. Whether you're a master model railroader or just getting started, you'll find something of interest here.
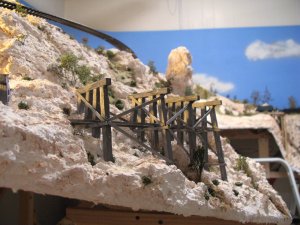
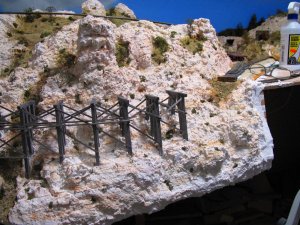
This may look easy but it's not. I think pre-building these bents is not the way to go on this slope. I'm going to go back to building everything in place for the next bent. Can't be tougher than this current endeavor. Jim
Looking really good. Are they resting just on the scenery, or are they resting on some piece of benchwork/framing underneath the scenery surface? I'm guessing the second, especially if they're going to have to bear the weight of a train going over...
Hi Erik, Good question. First remember that these rocks are not plaster. Once completely dried and cured only a good drill will make a hole in this Sculptamold. So, no, none of the bents touch anything but the scenery. I'm using balsa wood and putting it into the drilled hole is no problem. If I measure correctly I can pound balsa into the hole and really don't need glue.
While Scultamold is very good product and I know it will hold the weight of my largest loco, I've never had any issues with bents glued into plaster holes. What I'm getting at is that after 6 layouts I've never felt the need to anchor anything on top of the layout to anything under the layout base or under scenery. Life is too short, and too expensive to build layouts with 'extras' that are not needed. Things like spline roadbed drive me crazy for instance. I build and try to get across to the general hobbiest that my way of building is an acceptable way and anything more is not necessarily necessary. Jim
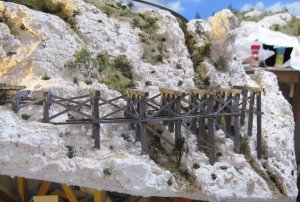
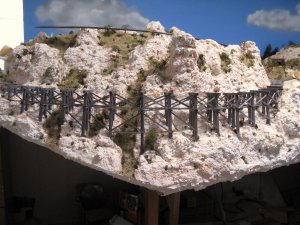
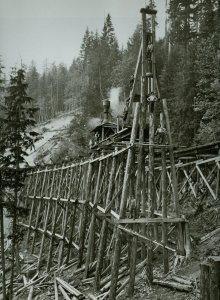
I'm still alive! Here's some proof. Almost finished with this trestle. I used to whip these out in few hours now it takes a few weeks. Don't get a bad back, trust me. Anyway this has been a tough build. Way harder than I thought. I still don't have a way to build it easily. I tried pre-building the bents. No dice. Now I make a dot with Sharpie where I think the bent will hit the ground then drill my holes and attach the legs to the top piece one at a time. Jim
You have done an amazing job with this trestle especially considering the terrain you have to work with. The only thing I could possibly add to what has already been said is to perhaps lay the foundation for your terrain, then place the trestle where you want it and then build the terrain up slightly around the bents.
That way, you dont have to be quite as accurate with the bent placement for the purpose of drilling holes as there would be no need to drill, the slightly built up terrain around the bents would/should hold them in place.
As you have been building trestles for so long, how about building one bent completely for the tallest bent to be used. Use that bent as your template for the remaining bents in terms of angles and so forth.
From that, and using the one tallest bent that would be in place, you could pre-make the remaining bents LESS the top piece and locate them where they need to go, adjusting the supports to adopt to the shape of the terrain or establish the angle of the terrain and rough cut the supports to match that angle.
You could then use a "chalk line" for attaining the proper height of the incomplete bents to determine where to cut the top of the supports for the placement of the top of the bent.
I hope this makes sense to you. Basically, build one complete bent (the tallest) and put that in place on the layout, then build the rest of your bents less the top section and place them on the layout. Use the chalk line to ascertain the proper height, gradient and cut the tops of the incomplete bents for placing the top piece of lumber. Sort of a poor mans survey method
Once in place on the layout, you could then build the terrain up around the bents to keep them firmly in place.
Tony, Good point about the tallest bent. I've done it that way before. Looking back at the previous photo you can tell this trestle is not that tall in HO or On30. Using Sculptamold and laying it out in some semblance of rocky terrain was easy and the build was hard. I did my best NOT to build up around the bents because this type of rock I'm portraying would not hold up to close scrutiny from viewers. So, like others have mentioned I had to drill holes. Drilling is' never very precise. Even pre-building a bent with a template, while correct on your workbench, seldom looks correct on the layout. This is especially true with short trestles like this one. The viewers eyes see the whole train and trestle on short trestles. With tall trestle we can get away with murder in our construction because the focus of visitor's eye is on the train for the most part, and the trestle is viewed usually from some distance away. Remember I have many visitors in my layout room during a year. There is a Southern California layout tour group and the NMRA is always at my house, even when I was not a member. Not to mention some REALLY good modelers, some you may now if I wrote their names, show up. Basically I have to pull out all the tricks for these "experts."
Lastly, let's remember why I build this stuff in the first place, photography. I don't know dickydo about trains per se. All this gets us to one place: It is easy to trick visitors. It is generally impossible to trick a camera. So, I have to be careful in everything I do modeling wise. Hence no build ups around bent bottoms. While convenient for short trestles on this 45 degree slope I don't recommend it. Jim
Good looking trestle Jim!
Sherrel that is one funky looking saw mill, almost something from an On30 layout!
I'll bet that bent with the stump for a base is the strongest of all!