
Hey all,
I've got an old layout that's just not right for me and the boys anymore, and so I'm starting over. I have an interesting basement - it has a nice old wooden bar in the middle that sort of makes things difficult for a railroad. I had some wild ideas, but eventually decided maybe a little too wild, so have backed it down to what I'm sharing here (in regards to size).
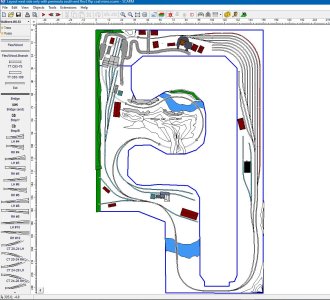
It's a basic around the walls kind of concept with a peninsula in the middle with a large mountain scene. Me and the boys also have an avid love for mountain biking so we will likely be including elements from downhill MTB in the mountain scene at some point. I don't think I've seen that before. It's loosely based on the midwest area, with some hilly portion like you might see toward the Smokies. Think we'll run CSX equipment.
I have a 3D printer and so there will be likely many elements on the layout using it. There's quite a bit of potential and also lots of designs already out there on Thingiverse and the like. It's just a FDM so can't get to the detail level of a resin printer (maybe someday).
We will be using Railpro system type of DCC (it's actually radio control). I have it now on the old layout and it works great.
The layout is intended to have enough interest for 2-3 people doing some switching in the yard, various businesses, etc. It's also setup to be able to do some "let em cruise" type railfanning as I plan on a lift out bridge at the one end.
The coal mine is about 4" above everything else in the corner there, with the mainline in a tunnel underneath. There will be access to the tunnel from the other side. The partial town at the one end is in no way final form, I just threw some stuff in there. I have a model of the Walthers ADM grain elevator in there, since we're in the midwest. There will be lots of changes as we go I'm sure.
I guess I'd just like to have some of you more experienced RRs take a look and see what may be missing or is likely to cause problems or just whatever your opinion may be. It's my first time designing a track plan. The view are from the 3D rendering in SCARM. Of course, I haven't included a lot of structures or scenery, but I think you can get the idea. The idea was to have a sort of picturesque layout and not too much density in tracks (as I have now). The aisles pinch down to about 29" in some places. Can't decide if that's OK or what.
The plan will be to have sections of scenery only, then followed by towns/industrial area, then scenery and so on.
Anyhow, see what you think. I'd be grateful to hear about the good and the bad.
I've got an old layout that's just not right for me and the boys anymore, and so I'm starting over. I have an interesting basement - it has a nice old wooden bar in the middle that sort of makes things difficult for a railroad. I had some wild ideas, but eventually decided maybe a little too wild, so have backed it down to what I'm sharing here (in regards to size).
It's a basic around the walls kind of concept with a peninsula in the middle with a large mountain scene. Me and the boys also have an avid love for mountain biking so we will likely be including elements from downhill MTB in the mountain scene at some point. I don't think I've seen that before. It's loosely based on the midwest area, with some hilly portion like you might see toward the Smokies. Think we'll run CSX equipment.
I have a 3D printer and so there will be likely many elements on the layout using it. There's quite a bit of potential and also lots of designs already out there on Thingiverse and the like. It's just a FDM so can't get to the detail level of a resin printer (maybe someday).
We will be using Railpro system type of DCC (it's actually radio control). I have it now on the old layout and it works great.
The layout is intended to have enough interest for 2-3 people doing some switching in the yard, various businesses, etc. It's also setup to be able to do some "let em cruise" type railfanning as I plan on a lift out bridge at the one end.
The coal mine is about 4" above everything else in the corner there, with the mainline in a tunnel underneath. There will be access to the tunnel from the other side. The partial town at the one end is in no way final form, I just threw some stuff in there. I have a model of the Walthers ADM grain elevator in there, since we're in the midwest. There will be lots of changes as we go I'm sure.
I guess I'd just like to have some of you more experienced RRs take a look and see what may be missing or is likely to cause problems or just whatever your opinion may be. It's my first time designing a track plan. The view are from the 3D rendering in SCARM. Of course, I haven't included a lot of structures or scenery, but I think you can get the idea. The idea was to have a sort of picturesque layout and not too much density in tracks (as I have now). The aisles pinch down to about 29" in some places. Can't decide if that's OK or what.
The plan will be to have sections of scenery only, then followed by towns/industrial area, then scenery and so on.
Anyhow, see what you think. I'd be grateful to hear about the good and the bad.
Attachments
-
 Capture4.JPG129.7 KB · Views: 204
 -
 1snapshot.jpg170.4 KB · Views: 183
 -
 Capture.JPG118.8 KB · Views: 178
 -
 Capture1.JPG92.4 KB · Views: 193
 -
 Capture2.JPG127.1 KB · Views: 198
 -
 Capture3.JPG139.1 KB · Views: 211
 -
 Capture5 track plan.JPG192.4 KB · Views: 190
 -
 2snapshot.jpg189.5 KB · Views: 211
 -
 3snapshot.jpg190.6 KB · Views: 188


