ModelRailroadForums.com is a free Model Railroad Discussion Forum and photo gallery. We cover all scales and sizes of model railroads. Online since 2002, it's one of the oldest and largest model railroad forums on the web. Whether you're a master model railroader or just getting started, you'll find something of interest here.
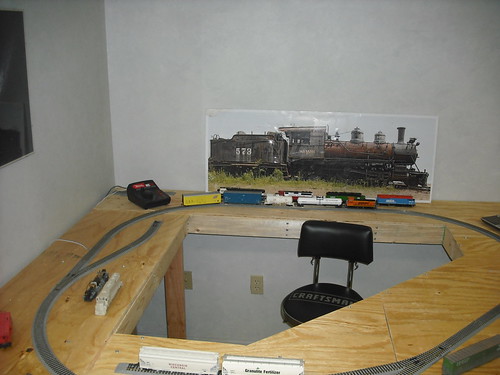
An 8x6 with some trimming Anyways later that day...
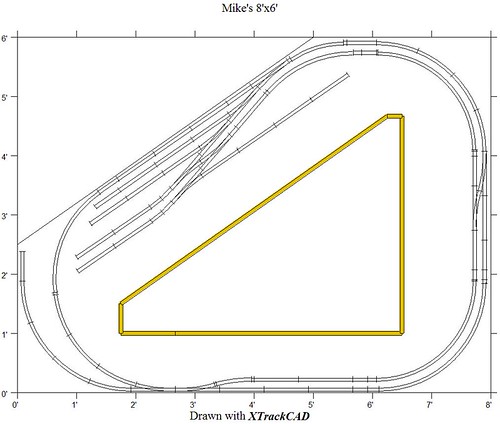
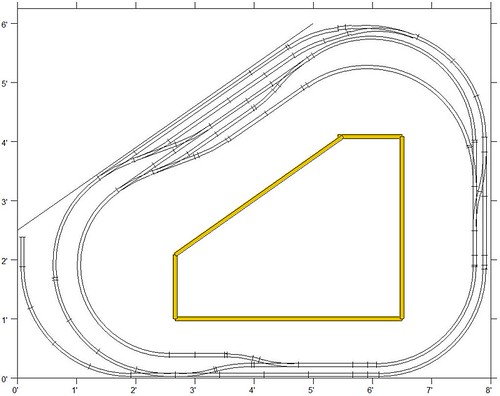
So I have come to this as my trackplan, and I was wondering how I would go about building this benchwork? I used to have a book but I lost it a few years ago and I would rather not buy it again (If I absolutely have to I will).
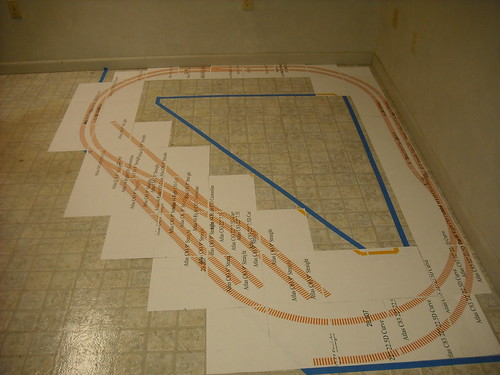
And yes, for those of you wondering I did print it out at 1:1 scale and test fit it in the room. It DOES fit
Anywho, does anyone have ideas on how to go about benchwork? I have a good idea but I want to see others input first before I go out and spend the money on the wood.
Did you try standing in the acute corners of the triangular operating pit? I'm guessing you have a good 6 sq feet of empty space that's unusable with those angled corners.
Did you try standing in the acute corners of the triangular operating pit? I'm guessing you have a good 6 sq feet of empty space that's unusable with those angled corners.
You're right I was thinking about taking them out, because I did try standing there realizing that well...It's just not possible. So I will probably cut back those corners to 1-1 1/2 foot sides. It will make more room for things.
And if you don't mind me asking, what part of the Chicago burbs do you live in? I'm very common with the area up there. Relatives in Glen Ellyn (Live right next to UP's West Line), Wheaton, and the outskirts of Chicago.
And if you don't mind me asking, what part of the Chicago burbs do you live in? I'm very common with the area up there. Relatives in Glen Ellyn (Live right next to UP's West Line), Wheaton, and the outskirts of Chicago.
that is neat space solution.
but as far as your layout your yard design looks strange to me. can you explain how are you going to operate it? where is the arrival/departure, lead , etc. i also don't see runaround tracks. or is it not a yard?
Well, Tankist, I'm not too sure honestly where the arrival or departure is. Mainly because there is none. I just wanted a place to store cars, and I cant effectively make an arrival.
I hope you are receptive to more advice. I feel that you would have a lot more use of a larger/longer yard if you were to place it at the bottom, around the curve and up the right hand side somewhat. The middle curve is not ideal by any means, but you still have lots of coupling to do on the two tangents on either side of the curved portion. But mainly it is at the back where you can still get at it, it would be more substantial and useful to you, and it would be out of the way mostly for the type of running/operation you seem to want out of the layout, which is watching trains run in a loop. In that respect, the outer part is what you would be able to stand outside the layout and appreciate.
Crandel I thought about placing the yard on the other sides, and I just don't know if it would work as well. In the end I really just want something to run trains on. Nothing more, nothing less. Because in my current situation I can't ask for more than what is in that picture. Once I am in my own place, I will have substantially more space to model railroad. But for now this is how it's going to stay.
Ok, sounds like this is a temporary layout and you want a "railfan's layout" for running, with minimal emphasis on operations and switching.
That being understood, it's still a good idea to use sound planning principles as your desires could change and you could wind up having this layout for longer than you anticipate now.
I would consider a double track mainline or a single track ML with at least one long passing siding and a 4 to 6 track double ended yard for visible staging. You'd have 3-4 trains sitting in staging at the start of a session. You'd then run 1-2 of those trains at a time over the mainline. You'd orient yourself to look at one area of the layout as the trains go by - that would be like sitting trackside at a 1:1 railroad. Here's a crude drawing of what I mean, you would sit facing in the directions of the blue arrows.
Also, you might want to consider going modular so you can keep part of what you build for a later layout.
Yup. Make your yard tracks long enough to hold your longest train(s) as much as possible.
You could put the yard to the bottom and / or right side as suggested above. If you did that, then the hypotenuse of the triangle would become your viewing "stage". Some people go so far as to hide all but the viewing area and then they hyperdetail it.
But as people point out, it's YOUR layout so do what makes you happy...
Yup. Make your yard tracks long enough to hold your longest train(s) as much as possible.
You could put the yard to the bottom and / or right side as suggested above. If you did that, then the hypotenuse of the triangle would become your viewing "stage". Some people go so far as to hide all but the viewing area and then they hyperdetail it.
But as people point out, it's YOUR layout so do what makes you happy...
Yeah, I think this will work out good. I've always wanted a good yard scene and I can do that along with have a good looking mainline scene in a small area. I'll let you all know when I start on the benchwork (Should be before sometime next weekend).
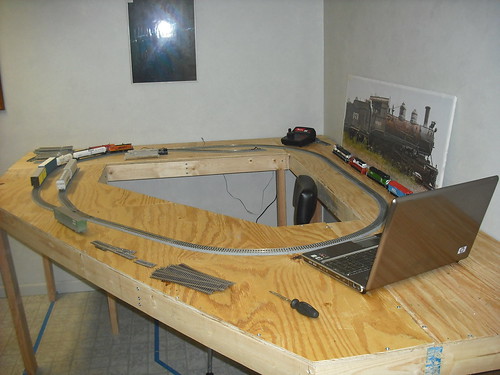
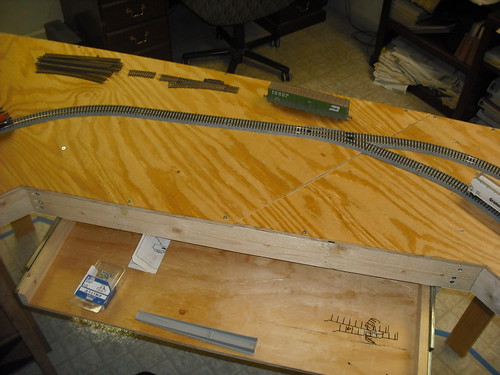
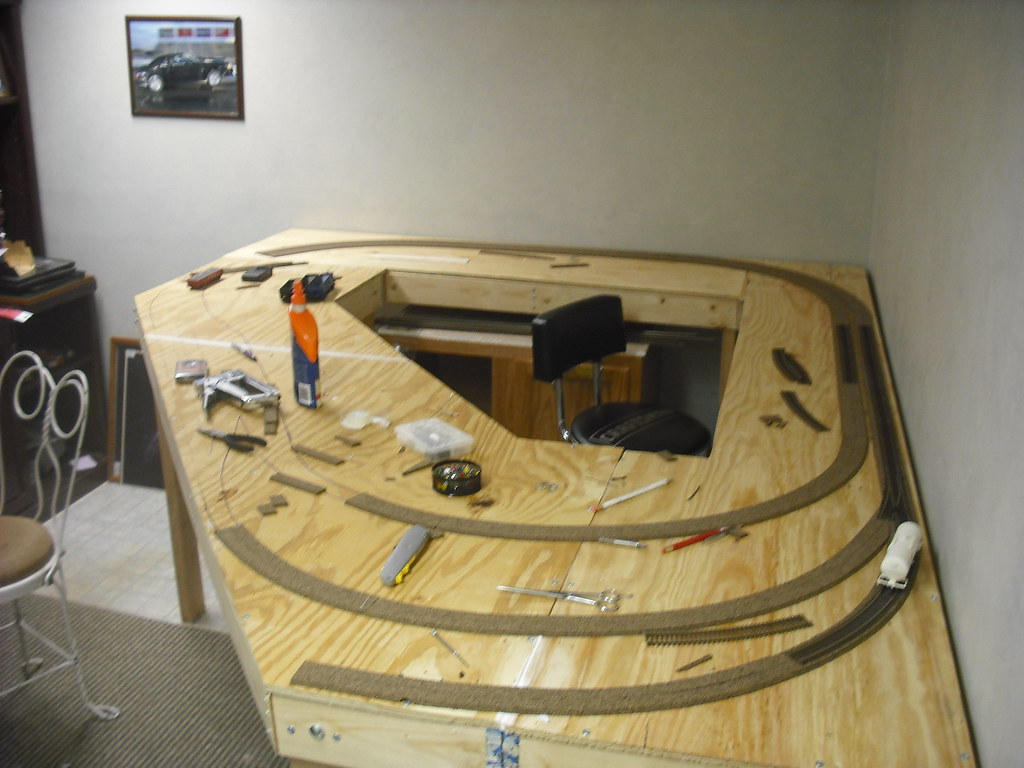
Well, I've finished the benchwork (For the most part, still need gussets on some of the legs). When I get some money I will be buying track (Code 83 to replace the unitrack).
I like that slide out drawer. May I suggest you glue at least two inches of extruded foam on top so you can do some landscape contours?
Don't be in a rush to glue down track. You might find that your trackplan will evolve more as you operate some. For example, that spur in the lower lefthand corner still looks like a mighty long reach.
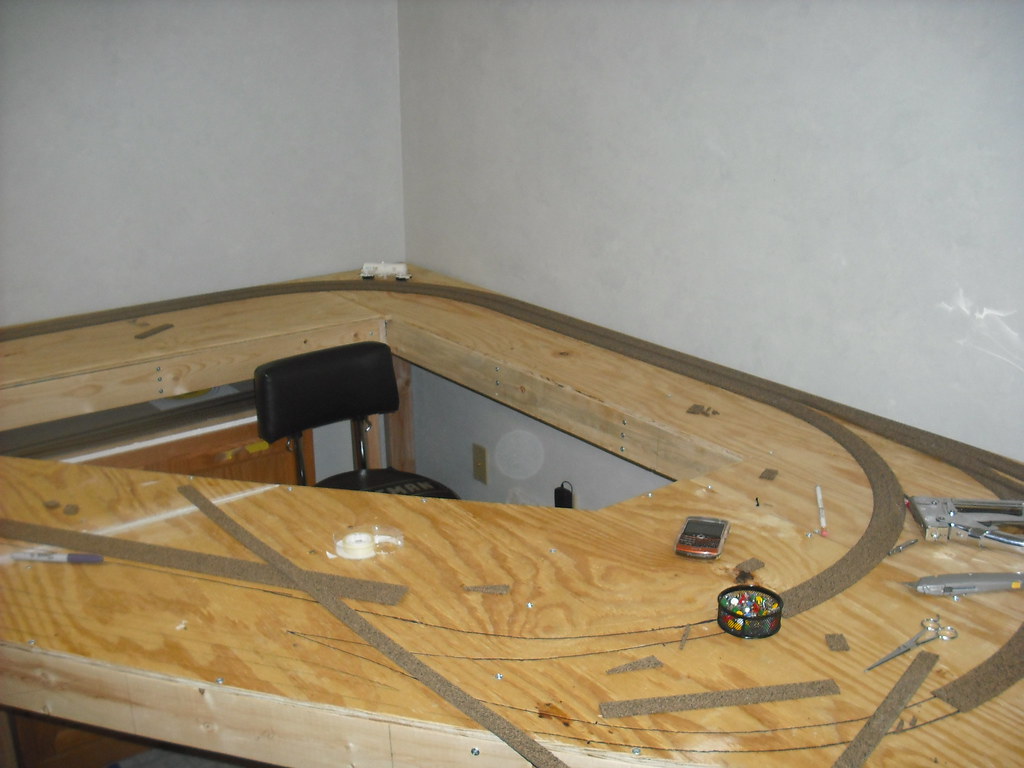
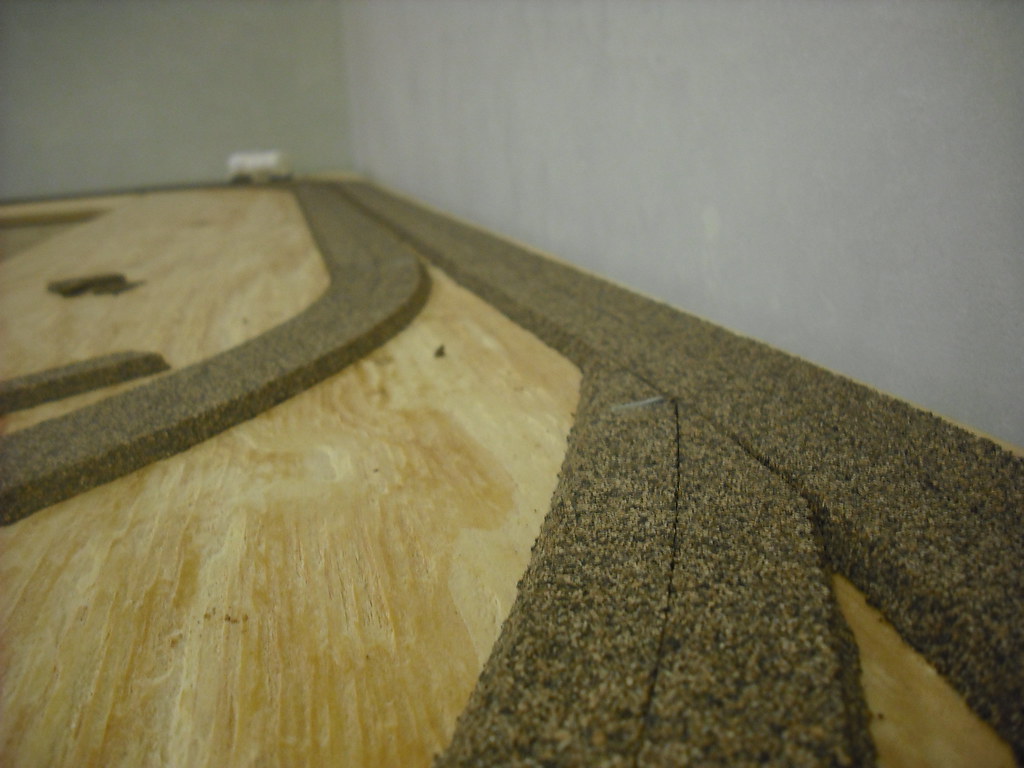
Thanks, worked for a bit on that darned slide out hah. And I feel that I will have the track down first before is put any foam down, I want to try doing scenery around the track this time, I have seen it done twice before now. So my plan is get roadbed and track, and then get started with DCC

 Anyways later that day...