ModelRailroadForums.com is a free Model Railroad Discussion Forum and photo gallery. We cover all scales and sizes of model railroads. Online since 2002, it's one of the oldest and largest model railroad forums on the web. Whether you're a master model railroader or just getting started, you'll find something of interest here.
could really use the distraction of building some of this layout. My personal/work life has me pulling my hair out. A distraction I can focus on for an hour or two when time allows would be wonderful right now.
Exactly why I started mine, stress level was just too much. I am enjoying the whole aspect of the build, from planning to laying so far, but I love adding in the scenery as well, looking forward to that…
Howdy!
It is YOUR railroad. For instance, if you want San Fransisco in the mountain passes, so be it. You can always connect the dots between the different towns or stations with artistic text or reasons. Since all of our railroads locations and operations have to be somewhat imaginary, you can justify anything.
Just wanted to give this one a an extra thumbs up! If the head of your train is Crossing Champlain into Alburgh while the tail is crossing Pine Street, so be it. I live in St. Albans - just wave as you drive by. (And, yes, as far as I know, the turntable her in St. Albans is still in use.) I know a guy in Essex who models most of the NECR line in Vermont from Essex to White River Jct. in a roughly 10'x10' space.
As for passenger stations, Amtrak is supposed to be coming to Burlington next year... or so they say.
Hah when I drive by? I was in St. Albans Tuesday. I could have probably have hollered hello and been heard. I'm only 7 mins from the border of St. Albans from my home.
Thanks for the encouragement everyone. Not sure when I'll start the build but hoping it will be soon. In the meantime I'll keep tweaking and adjusting the plan so when I finally start construction it may go a bit smoother.
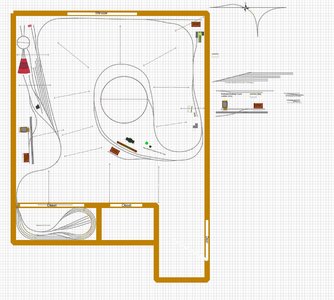
Hey all. I've made some modifications to the staging yard return loop. I was able to keep a 12" radius on the main line return loop and add multiple pass through sidings. The radius's are a bit tight but should allow me to pull trains through without to much concern. I don't plan to run modern 80' cars short of the occasional am fleet. The am fleet could be kept on the sidings just off the main where the radius isn't as tight.
I've also made some tweaks to the yard. I was told the lead (think that's official label) track isn't long enough to properly sort trains. Can I have some feedback on this and the yard in general.
The other item I tweaked was the turntable. I pulled it and the tracks away from the corner. The tracks just to the right of the turn table are going to be RIP tracks with a small repair facility. Can I get some thoughts on this too?
I'm open to suggestions. I'd like this to work and be functional on paper before I start the build. I have plenty of time before that happens. Room needs a bit of work. Gotta lose the horse border around the top of the room that our daughter had to have. Just doesn't fit with my model railroad theme all that well. Also want to repaint the room before the work commences.
Hey all. I've made some modifications to the staging yard return loop. I was able to keep a 12" radius on the main line return loop and add multiple pass through sidings. The radius's are a bit tight but should allow me to pull trains through without to much concern. I don't plan to run modern 80' cars short of the occasional am fleet. The am fleet could be kept on the sidings just off the main where the radius isn't as tight.
I've also made some tweaks to the yard. I was told the lead (think that's official label) track isn't long enough to properly sort trains. Can I have some feedback on this and the yard in general.
The other item I tweaked was the turntable. I pulled it and the tracks away from the corner. The tracks just to the right of the turn table are going to be RIP tracks with a small repair facility. Can I get some thoughts on this too?
I'm open to suggestions. I'd like this to work and be functional on paper before I start the build. I have plenty of time before that happens. Room needs a bit of work. Gotta lose the horse border around the top of the room that our daughter had to have. Just doesn't fit with my model railroad theme all that well. Also want to repaint the room before the work commences.
Good day!
My $0.02 worth, others may have different/better ideas. Yard lead needs to be the length of your longest yard ladder track. You now have a single ended yard of which the lead could extend down toward the closet. You can connect it back into the main, or leave it dead end. You might also think about making the yard a double ended one - move that crossover to the right of the roundhouse up and around that corner toward the bridge. Then put in some switch glue to connect all the yard tracks. Again, your lead needs to be the length as above. If there is room for an additional track just to the left of the main, you could have an arrival/departure track and could work the yard without fouling the main. Adds some complexity to operations, that might be a good thing. RIP track(s) don't have to be much, you can move those around and place just about anywhere. BNSF around here is now using a short siding coming off passing sidings - enough room for a couple of cars that need *simple* fixes. They send a boom truck out with a crew and get-r-done.
As to that horse border around the top: Mom had a 6in border almost at the top of her wall going around her living/dining room. What a PITA getting that off - been there for 20 years and was stuck stuck. Took us almost 2 days to get it gone and smooth before painting.
You have made some good modifications to your yard section. I am a little confused by the circle (helix?). Where is it going? Are you planning another level?
One thing I really like to do is run 1 or two trains around the main while using the switch yard or work trains for other tasks. The main line trains are no brainers just running but it really adds to the whole experience. I personally wish I had designed a double main on my layout but maybe someday I will add.
The circle helix is the access to the upper level not yet planned out. It's taken some time to get this far. The upper level will (in my head anyway) travel around 4 walls and return to the helix if chosen to. In my head there will be a turning wye in the upper section that would allow a train or two to run around the upper section or like said, access the helix and run the entire layout. I'd like to add a return loop on the lower section around the helix but haven't yet figured out: A. how to do so while not interfering with the helix, and B. making the return loop blend causally into the lower scene. I've been more focused on the lower section as this is where I will start building once building commences. Trying to have a solid plan before I begin with benchwork.
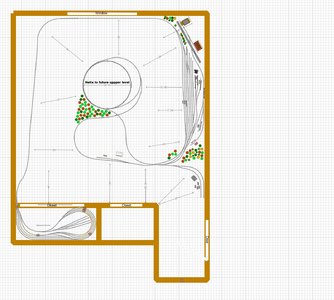
Does the yard at this point look more useable? I had an arrival track and just added the departure track with caboose track off the end. I still have the four classification tracks as well as locomotive storage near the yard office. I've added a smaller turntable to along with a couple maintenance (rip) tracks. The turntable and rip tracks would be accessed just south of the yard. On the North end of the yard is a small industry spur to service two industries.
One thing I seem to be struggling with is the planning of towns, small industries, elevation and scenery changes. It seems that the people I see on YouTube have things completely sorted out prior to building or expansions. I feel like the East side of the room is fairly planned out. I still need to sort out the North section near the window and the center area where the helix will be.
Thoughts I've had for the window are maybe a small port that can accept and deliver goods from other parts of the world. I'm not sure how much room a port scene would require. In my head I envision a lower elevation track siding extending out to a (narrow) port scene. Just after the port scene the track could go across a lake crossing with a lift bridge or pivot house track to allow the ships navigate the lake. Something similar to the crossing from Swanton to Alburgh.
On the west side I envision a small town. Some of the ideas I have for sidings and industries are a local lumber yard, team track, small propane distribution facility. On the South end of the West wall I had a thought of adding a small brewery scene built out of the backdrop.
So while the above is some visions to my build, I'm very eager to hear what others might suggest that could help me plan this out more.
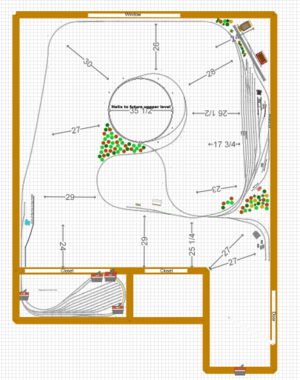
Been working on this in my spare time. As you can see I've flipped things around quite a bit. The yard has been moved and tweaked. The yard lead was extended. I've added an arrival and departure track. In addition there were some industries added in. These are a loading ramp or team track, a very small fuel oil tank. I've removed the turntable and inserted the two curved tracks off the main to a series of fuel and oil storage tanks. There is now a reverse loop that will be a loop under the helix. I was able to keep a 2% grade through the tunnel that will exit just before the turnout. To be clear the turnout will be outside of the tunnel. The diverging route of the turnout is the entrance to the helix. The other branch will be elevated just over 2 inches and cross the track via a bridge. Once across the tracks I was able to fill some of the large open space in the room by extending the tracks enough to allow a 2% grade back down to main level height. I didn't want an obvious turnout that looked like a large return loop. My answer to this was putting the turnout into the yard just south of the yard ladder as a crossover.
I'd like feedback on this latest version. I'm pretty happy with this version but as stated I'd like some feedback.
I like this redesign for it opens things up for some great scenery opps on the left side.
I still think there is waaay too much track in the closet and you are going to regret it. Why not slim down to one single loop and add a lengthy run-around siding along that new stretch of single track on the left?
I haven't completely committed to the track in the closet. I plan to start with the outer loop and a couple sidings. I did have the same thought on a long siding behind the track on the left. Not sure how exactly this would look and or work but a long way from this.
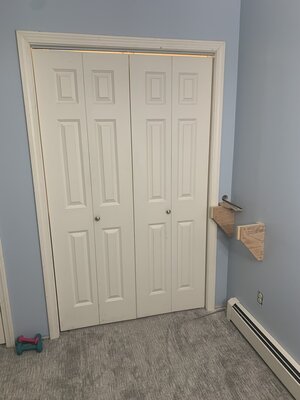
Today I started working on getting the room ready for the building of the layout. The plan is to add a ceiling fan with overhead light, remove the horse boarder, repaint the walls and replace the carpeting. All things SWMBO and I wanted to do before I planned the layout build. Once I'm done with the room rehab, I will start the build. Not sure where I will start. My first thought is the bench and work table in the closet. Thinking I'd like to build some turnouts by hand while I figure out how to build the benchwork.
I've gotten back to this after a long break. I've made some major changes to the return loop and storage tracks in the closet. I've also moved the Burlington yard to the opposite side of the room and added some industries to this area. I'm looking for some suggestions on industries I can add in to the left side of the layout.
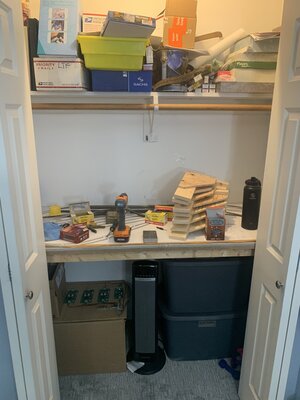
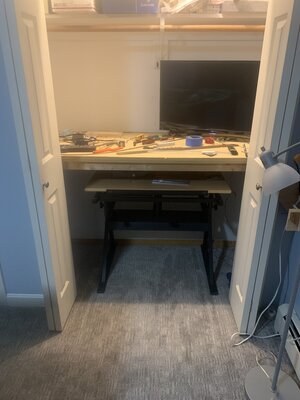
Finally made some progress on this build. Over the last couple weekends I've managed to install a table top bench inside the closet. From there the track plan was laid on top. This fits very well inside and allows the doors to shut with room to spare. The wall was then drilled for the tunnel pass through. I've come up with a suspended open grid bench work design that will hold all 200lbs of me off the ground easily on any two of the uprights. More to come but wanted to share what I've done so far.
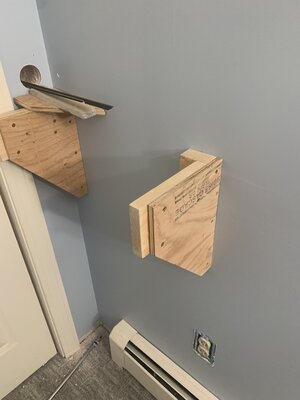
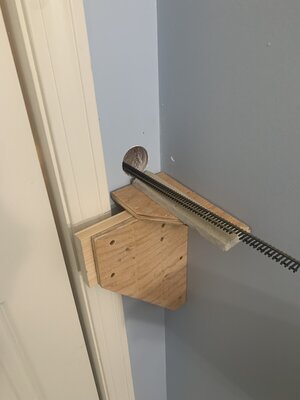
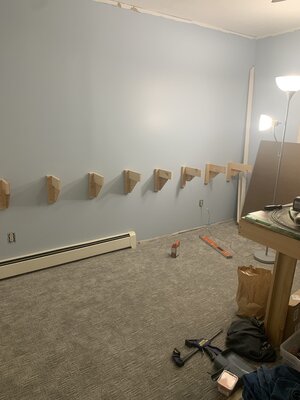
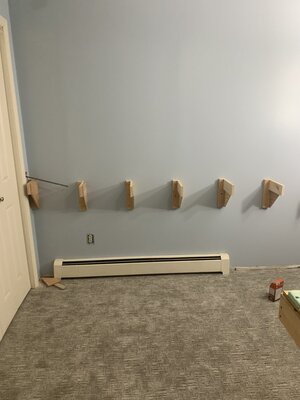
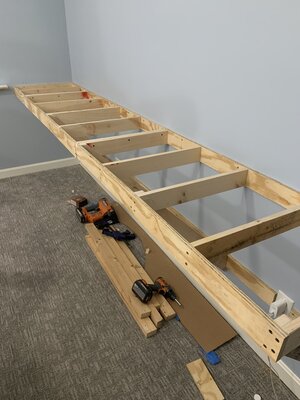
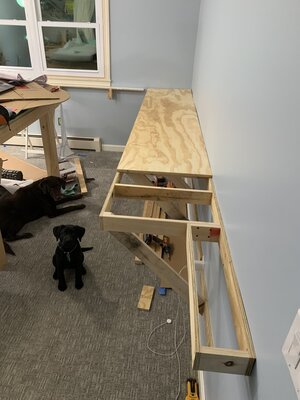
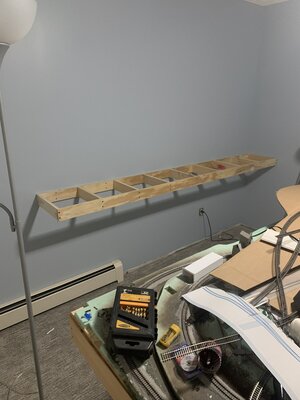
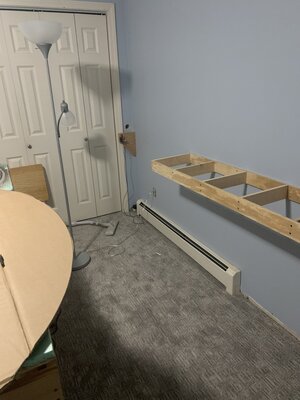
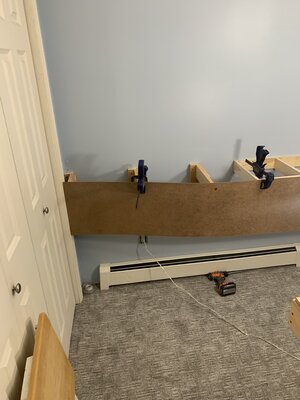
Been awhile since I've shared my progress. I found a cheap way to do my bench work. On my venture into Home Depot I found a massive stock pile of cull 1x4 and 1x6 lumber. I bought 15 boards and then 2 4x8 sheets of 23/32nds plywood. This was all purchased during a snow storm. FYI. If I have to shop, I want to do it during a snow storm. There was NOBODY in the store. All the employees were bored and helpful. All my purchases came to a whopping total of 74 dollars. I have enough material to build at least 2/3 of my bench work.
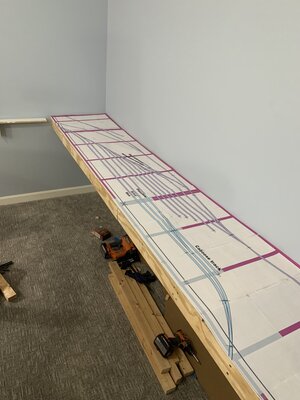
I've redone the section I had previously started on as well as the other side of the room where the yard is and recycled the first free hanging bench brackets for the area under the window. I've also printed off the area under the window and yard. It's all been taped together and laid on the bench work waiting for me to start laying the track underlayment.
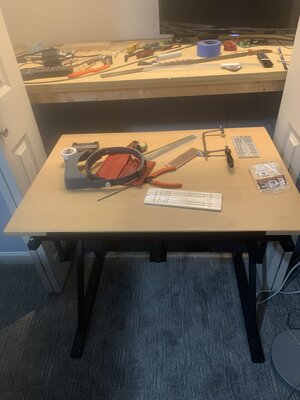
I also scored another small victory in my overall plan. While visiting the local habit for humanity restore facility for some used cabinets, I found a small drafting table that fit perfectly under the hidden reverse loop in the closet. I also raided my daughters room and snagged her small smart TV. Considering she moved 3000 miles away, I've officially laid claim to it. Just need to get a wall mount and upgrade the closet for a couple outlets.
He stated N scale…. If I were in a better financial spot would seriously have considered switching to N scale, would love the smaller area needed. Then again, all I have known is HO, would I have enjoyed the change to a smaller scale?
To answer your question - I don't know if you'll enjoy the change to N Scale; HOWEVER, I think you will certainly enjoy what you can do with N Scale compared to HO or larger scales
Yes, I made the transition from HO to N Scale and have not regretted it one little bit
As for the topic at hand - things look to be coming along very micely
Been awhile since I've shared my progress. I found a cheap way to do my bench work. On my venture into Home Depot I found a massive stock pile of cull 1x4 and 1x6 lumber. I bought 15 boards and then 2 4x8 sheets of 23/32nds plywood. This was all purchased during a snow storm. FYI. If I have to shop, I want to do it during a snow storm. There was NOBODY in the store. All the employees were bored and helpful. All my purchases came to a whopping total of 74 dollars. I have enough material to build at least 2/3 of my bench work.
I've redone the section I had previously started on as well as the other side of the room where the yard is and recycled the first free hanging bench brackets for the area under the window. I've also printed off the area under the window and yard. It's all been taped together and laid on the bench work waiting for me to start laying the track underlayment.
I also scored another small victory in my overall plan. While visiting the local habit for humanity restore facility for some used cabinets, I found a small drafting table that fit perfectly under the hidden reverse loop in the closet. I also raided my daughters room and snagged her small smart TV. Considering she moved 3000 miles away, I've officially laid claim to it. Just need to get a wall mount and upgrade the closet for a couple outlets.
It's been awhile since I've updated my progress. Since the last update, I've formulated a plan for better or worse and have begun building it. I have the bench work framed up on both sides of the room. The hidden return loop is in place and fully functional. I've also built several #6 turnouts from scratch along with a couple #10's. While time consuming these are super rewarding to build and operate. I've also laid in total about 15' of track if the return loop is taken into account.
The next challenge is a narrow long section that passes in front of the windows before heading into a loose representation of Burlington yard on the opposite wall. For now the bench work is a place to pile stuff onto. This will eventually change as I continue to organize and utilize the under bench area for storage.
So far I'm pleased with how this is turning out. Hoping soon to be able to take this from a flat boring shelf and transform it into a rolling hillside with rugged terrain.



 (And, yes, as far as I know, the turntable her in St. Albans is still in use.) I know a guy in Essex who models most of the NECR line in Vermont from Essex to White River Jct. in a roughly 10'x10' space.