Shelf Layout Shelfing/Supports

ModelRailroadForums.com is a free Model Railroad Discussion Forum and photo gallery. We cover all scales and sizes of model railroads. Online since 2002, it's one of the oldest and largest model railroad forums on the web. Whether you're a master model railroader or just getting started, you'll find something of interest here.


BNSF_Denali_Sub

BNSF SD70MAC's
I went into Lowes this even to look into getting a new shelving system for my N scale Layout im going to be building. I do not want to use BIG heavy duty brackets for this layout, i want something that looks nicer and does not leave large 1/4" holes in the walls LOL

I remember seeing a nice shelving system on someones layout, but I do not member which forum it was on. They had small skinny bars that ran up the wall and they could position brackets anywhere up the wall for different shelf heights, and they also used it for their around the room shelf layout. I want to do this as well, but I could not find what I was looking for. They had something similar, but the support brackets were meant for the metal shelving often used in closets, and had no way to secure a piece of wood to them....

Do any of you guys use something like this? If so, where did you guys get them from. I think i remember them saying they ordered them online, but i didnt save the page and now im kicking myself lol

Thanks in advance for any help
 
There is a book titled "Shelf Layouts for Model Railroads" that you can Preview on Google Books. They show what you are referring to, a track-shelf system. I was at Lowes the other day and specifically was looking into this myself. They have the heavy duty shelf support tracks that have double-rows of slots.

The problem with that is that they (Lowes) only carries a 16" long shelf support. I looked online and found some 24" long from True Value (they are actually made by Knape & Vogt) which is perfect. The author shows examples of how to modify the shelf supports with wooden fixtures to extend the supports etc.


Ed and Cory, that is exactly what Im after! Thanks for the links :D

Im going to order that book, I briefly looked at the mods on the tops of those brackets and that is what i will need to do. My Lowes only carries up to 20" brackets, so I guess I will have to order mine online... Do they make any longer then 24"? lol My layout will be 30" in most spots, but does widen out to 40" in 2 spots for the loops... I plan to make vertical supports to support the ends of the 40" sections.
 
Poster just above you said to try Home Depot. I will do that myself .. darn .. it's just that my Lowes is almost exactly 1 mi from my house and the Hope Depot is 20 mi. Ha.

If you look at the photos of the book online there .. he actually has the layout extending past the end of the shelf bracket. While I wouldn't go crazy doing that .. I imagine you could go six inches using that wooden piece on the bracket like he did. My own shelf layout will have a maximum of 24" width so the 24" brackets would be perfect .. but .. I was looking at 18" that Lowes had and thought .. "hmm .. that would work .."

I don't know that they make them any longer then 24" .. not that I have found. If that 40" is in the corner then you could make-up a brace running across .. like the shelf brackets being the sides of a right triangle and the long side (hypotenuse) where the brace would go.
 
Poster just above you said to try Home Depot. I will do that myself .. darn .. it's just that my Lowes is almost exactly 1 mi from my house and the Hope Depot is 20 mi. Ha.

If you look at the photos of the book online there .. he actually has the layout extending past the end of the shelf bracket. While I wouldn't go crazy doing that .. I imagine you could go six inches using that wooden piece on the bracket like he did. My own shelf layout will have a maximum of 24" width so the 24" brackets would be perfect .. but .. I was looking at 18" that Lowes had and thought .. "hmm .. that would work .."

I don't know that they make them any longer then 24" .. not that I have found. If that 40" is in the corner then you could make-up a brace running across .. like the shelf brackets being the sides of a right triangle and the long side (hypotenuse) where the brace would go.

Ed your idea for the 40" sections of my layout is something that I am going to take into great consideration. My grandfather being a woodworker, Im sure we will be able to figure something out to make it pretty strong and also not look so hideous at the same time LOL. I plan to install a facia with this layout as well, something that I havnt done in the past.

I think your right, a 6" extension made out of the wood that will slip over each bracket will be okay, the majority of the layout will be supported enough, I just have to make sure i dont put all my weight on the edge of the layout, which shouldnt be a problem LOL.

I need to figure out what i want to do with my room as far as shelving goes.... I know some spots I can use longer tracks on the walls to create shelving above and below the layout, so I guess I will have to sit down and really plan this one out. I know alot of spots I will be able to get away with the shorty 12" track mounts, that will save some money lol.

BTW, I checked the manufactures website, they dont make longer then 24" brackets....


Thanks again for all the help guys :D
 
This helps me too!! I have an expansion room that I will be doing a shelf around the walls layout, and was wondering how to build it.

Thanks!

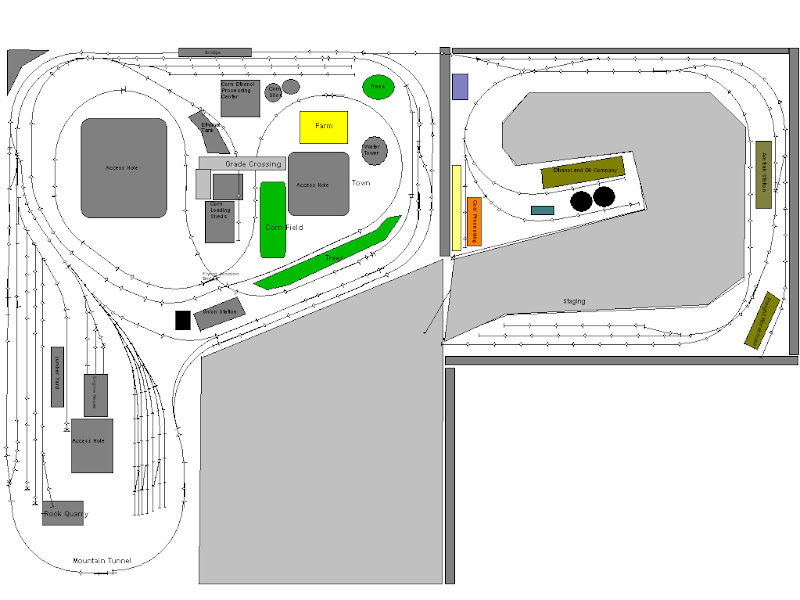
btw, here is my new layout design with expansion room (the upper right side room that is 8' 10" x 9' 10")

HO15_new8.jpg


Looking around I found these Kape & Vogt Mfg Co. 24" Shelf Brackets for $4.88 ea here. They are for use with K&N's 82 Series Double Slotted Standards. Then you have to figure what length standard you need.

Referring back to the "Shelf Layouts for Model Railroads" he talks about the suggested 10- to 12-inch gap between valance and facia (contured facia/layout facia follows the contour of the landscape while the straight-edged lighting valance above) .. well .. at some point you are going to have to make a decision as to how high the lighting valance will be above the facia. That will dictate how long your slotted standards will have to be.

Now, that website I linked to with the brackets also carry the Knape & Vogt Dual Track Standards. The 39" are $34.65 for a pack of 10 .. so they are costing you $3.47 each. 39" should be plenty of length for mounting the layout and the valence above even if you went to a 24" separation.

You have to consider that you will want to mount the standards to the wall studs .. which will be on either 16" or 24" center. Me .. I have about 15' of wall for my shelf layout. That means I will need between 8-11 standards .. then two brackets per standard (one for layout and one for valance). That means I will then need between 16-22 brackets.

You can't ignore the numbers .. that comes to $78-$107 just for the brackets for that 15' stretch of wall and another $34.65 for the standards .. which means I would be paying $112-$141 for the the shelf standards/brackets.

Still. Pretty sweet. Lowes sells hollow-core doors ..cost is $20 for a 24"x80" door .. like Lance Mindheim used linked earlier.
 
I got to thinking about the spacing on the studs etc. This is something that needs to be done early on in the planning as depending on where the studs are will effect what you need. I threw together a quick-and-dirty (no standards) example of 24" brackets on 16" center studs. I tossed some translucent hollow core doors on top and then pulled a couple of measurements across the angle from a couple of brackets. PPPPP. :)

24inShelfBracket_corner.png
 
I got to thinking about the spacing on the studs etc. This is something that needs to be done early on in the planning as depending on where the studs are will effect what you need. I threw together a quick-and-dirty (no standards) example of 24" brackets on 16" center studs. I tossed some translucent hollow core doors on top and then pulled a couple of measurements across the angle from a couple of brackets. PPPPP. :)

24inShelfBracket_corner.png

Ed, that is awesome! What program are you using to do that? I could use something like that to plan it all out... im trying to figure it all out right now, but its pretty difficult to visualize what i want... lol
 
Ed, that is awesome! What program are you using to do that? I could use something like that to plan it all out... im trying to figure it all out right now, but its pretty difficult to visualize what i want... lol

Google Sketchup. I use it for all my 'cad' work because it is quick but more then accurate for my purposes .. and .. it's FREE!

Take a look at the video on this page here .. it is THAT easy to use .. for real.

.. and .. makes some pretty darn .. well .. pretty drawings. Here's a 6" gate valve I did (and yes .. I just realized I am missing a piece under the handle and above that flange. It was late and I was beer'd up.

Gate_Valve.png
 
Well, Im pretty sure I was able to gather a list of what i will need to build the layout as far as hardware (double standards and brackets) goes.

Here is a drawling of my room with everything layed out. The N scale layout is shown in the dotted light green....

Now if im doing everything right, I should need the following:

Double Standards:

16-1/2":
(2) for 6' wall (bottom for layout, top for photo diorama brackets)
(3) for 10' wall (behind tv)

28":
(5) for 10' wall (top for layout, bottom for shelf)
(4) for 12' wall (top for layout, bottom for shelf)
(3) for left wall (top for layout, bottom for shelf)

78":
(2) for Desktop/Printer Area (floor up to photo diorama Brackets)


Brackets:

24"
(8) for 10' wall
(5) for 6' wall
(4) for 12' wall
(3) for left wall

Total of 20 24" brackets

18-1/2":
(4) for 5' Photo Diorama

14-1/2":
(4) for Desktop/Printer Area (2 decks, printer on Upper Deck below layout)


The Desktop/Printer area will be on the 6' Wall next to the TV


Ill have shelving below the layout in several locations....

The window will have to be built like a box girder as no supports will be able to be anchored to the wall (obviously lol). Ill use 2x4's to make the box and tie it in with the supports on either side of the window, it should be plenty strong. I cannot do vertical supports in front of the window as it will interfere with my workbench and will make it un-usable.

Anyone see anything I might have done wrong? LOL
 
Google Sketchup. I use it for all my 'cad' work because it is quick but more then accurate for my purposes .. and .. it's FREE!

Take a look at the video on this page here .. it is THAT easy to use .. for real.

.. and .. makes some pretty darn .. well .. pretty drawings. Here's a 6" gate valve I did (and yes .. I just realized I am missing a piece under the handle and above that flange. It was late and I was beer'd up.


WHOA! Sweet Ed, Ill have to take a look into Google Sketchup :D
 
Looks like you have it planned out pretty well. The one thing I would suggest is what I'm going to do. That's to use Sketchup. That way, you can create the room in 3D. Then, put the stud locations along all walls (use stud-finder). Then .. put in the bed and television. In Sketchup you make them each a 'group' .. so you can then move them around as needed. With all that you can stick standards, w/shelf brackets all over .. drop layout, shelves etc. onto the brackets .. then stand back .. and walk through the room .. spin it around and see how everything fits.
 
Looks like you have it planned out pretty well. The one thing I would suggest is what I'm going to do. That's to use Sketchup. That way, you can create the room in 3D. Then, put the stud locations along all walls (use stud-finder). Then .. put in the bed and television. In Sketchup you make them each a 'group' .. so you can then move them around as needed. With all that you can stick standards, w/shelf brackets all over .. drop layout, shelves etc. onto the brackets .. then stand back .. and walk through the room .. spin it around and see how everything fits.

Ed, that sounds like a plan!! I will definitely give Google Sketchup a whirl tomorrow :D :D

One other thing, I didnt include a Valance... I dont know how long I will have this layout, and my room has decent lighting as it is now from the lights in the center of the room... lol I can also get a spotlight if needed and move it around throughout the layout
 
I use the heavy duty brackets myself, they are low profile and dont look horrendous..the track systems are nice but getting each peice the same height is difficult and you will likely have to shim. The shelf layouts book is pretty good, its kind of an odd read because the author is british and the english doesnt compute every now and then, and it can be a bit dry, but it is still worth the purchase.


Josh,

Remember that you may have a gap at the back of the layout at the wall due to the verticle rail that runs up the wall that holds the shelving brackets. Any layout board will not set tight against the sidewall due to the verticle rail. You may have to add relief to the door or whatever you are using as your layout base so it sets tight to the wall.

Also, if you look at Lance Mindheims East Rail layout in the link above, the first pictures show the layout with the verticle supports running up the wall; the same supports that hold the brackets. In the preceeding pictures that verticle channeled rail is gone. Lance has either cut them below layout height or removed them from the photo.

Larry


Affiliate Disclosure: We may receive a commision from some of the links and ads shown on this website (Learn More Here)

Back
Top