ModelRailroadForums.com is a free Model Railroad Discussion Forum and photo gallery. We cover all scales and sizes of model railroads. Online since 2002, it's one of the oldest and largest model railroad forums on the web. Whether you're a master model railroader or just getting started, you'll find something of interest here.
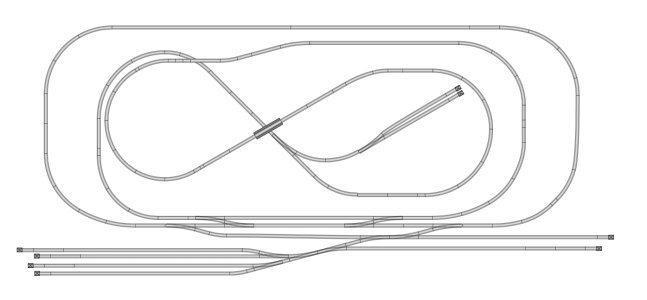
So, I am thinking of building this …. Been playing with quite a bit. The yard at the front end would allow me to play a bit and store passenger stock. The outside loop is really just because I want to be able to put a passenger (maybe freight) on and let it run while I play on the inner tracks.
n gauge and fits in the ubiquitous 4’ x 8’ space. I would love if the curves could be more gradual but the reality is, fitting it in a space you have some limits ….
Interesting track plan, lots of potential running!
For a more gradual curve as you mentioned the inner left (upper) curve could be extended over the lower track then follow the rear track or even go over if you wanted.
The siding on the outer loop could very easily be extended for increased capacity too. Something I’m sure you’ll want once you get running.
I see a lot of interesting scenery opportunities too, I like it!
I do not give advice on actual trackplans because we all have our own way of wanting to operate things.
What I do say is, do not have a complicate plan that can be difficult to operate. One that is, can and often does disappoints the modeller.
Another thing is to make sure you have access (easy) to all track. Trains love to stop in the most difficult of place.
Enjoy the journey. It is not a race. Keep it 'fun' and it will reward you much more than you ever know.
My only concern is the space for structures. As @Marlin39 has stated, structures and scenery take up quite a bit of space.
Have you thought about placement of roads? Most of the time when I design a track plan, I always include roadways and parking lots in the plan to make sure everything fits together well. If you have an idea of some of the structures you may want, get the measurements of these online and mock them up on the track plan to see where they will fit best.
Please clarify. Where is there to "play"? I only see one industry on the inside circuit. Were you planning on adding more?
My comments, are that the inter-circuit is a nice long run and allows one to see both sides of the train. The outer loop is, umm, umm just toy train like. Straight tracks parallel to the straight edges of the layout area. Maybe tilt the whole thing a few degrees, or maybe add some sweep at least to the back one, and maybe make it climb the hill a little bit along with the inside loop there.
Not a bad looking track plan. My advice............ 11" minimum radius curves, and larger if possible. Minimum #6 turnouts if using Atlas code 80. Or minimum large radius turnouts if using Peco. For Atlas code 55, use #7 turnouts where possible, or #5 turnouts wouldn't be too bad in places if need be. And as Iron Horseman suggests in his post #6.
Well, after far too much time doing all sorts of things -including getting Christmas presents finished I have started to actually critically look at the places in the house where I could conceivably build something while not overly inconveniencing anyone else. I have decided that the best place for me to go is a hallway downstairs where I could build what would be, effectively, a shelf layout - 15” deep and 16 feet long (maximum). This would be truly a point to point since this does include a loop, although I could do a reversing loop at one end.
This requires me to completely rethink what I want to do - I want passenger service so can go with Railcars rather than 10 car express liners …
Just now have to deaign something that doesn’t turn into the dreaded “too much track, not enough scenery”
I am going to build in modules though - 15” x 36” - so it will be moveable should we sell the house.