ModelRailroadForums.com is a free Model Railroad Discussion Forum and photo gallery. We cover all scales and sizes of model railroads. Online since 2002, it's one of the oldest and largest model railroad forums on the web. Whether you're a master model railroader or just getting started, you'll find something of interest here.
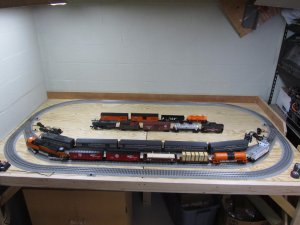
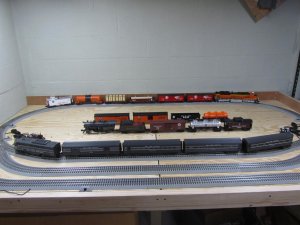
My first, beginner, temporary, layout is coming together.
My workbench is 2.5ft x 8ft, and I made a 2ft x 8ft extension to make it a 4.4ft x 8ft bench.
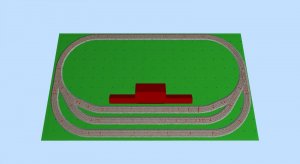
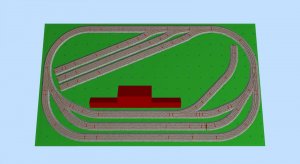
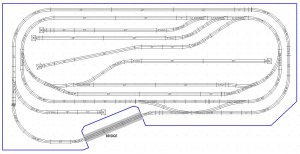
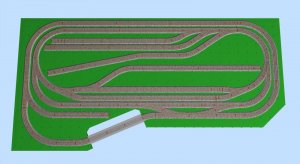
Here are a couple of pics of it now and how it is planned to be. The pics are of the 3D images from the SCARM Model Railroad Freeware program. I really like it and you can make a lot of layouts very fast.
The building is the MTH 2 Story Passenger Station with Two Platforms.
Just trying to decide what to go with for sound deadening.
Quiet Brace seems to be the favorite, but it seems to be more prep work than I have time for right now.
I have the green rolled surface that the dealers sell, and I think that for this beginner layout, I will try the 1" foam insulation just to see how well it works.
If it doesn't pan out, than maybe I will go for the quiet brace on my large, more permanent layout.
Looks like a great plan and thanks for the pictures!
I am certainly no expert on the subject, but I have done a good bit of research and read through several threads on other forums on the subject of reducing the noise with FasTrack. There are many ideas on the subject but one thing I hear being used most often is Homasote. I have not used it myself, but I do plan on using it.
Here is my proposed final layout as it exists in my head today, but like all things it could change.
It is 5ft x 12ft, with the section on the left pushed out to 6ft over approx. 42".
The open area is a proposed 30" bridge