The plan for the Oregon Pass Lines calls for 3 bridges, all in sequence, to cross a gorge which has both sides of the mainline going underneath them. The two Warrens sandwich a deck truss bridge to cover a gap of 27 inches. All 3 are supported by 4 Atlas bridge piers. Don’t know if you’ve ever viewed the plan as published, but it’s Layout HO-36 in the Atlas King Size book. The book is available online for about $17 US. I’ll post some photos today. Got a lot done yesterday including insulating some drafty top reaches of the train room with some expanding spray foam whilst on a ladder!

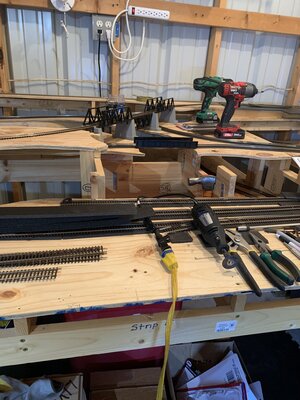
Also put in some shop lights. My old bones are achy today, but I got it done. Even managed to lay some more of the mainline. Might finish the mainline today.
Mike



 my little train room affords me only 14 x11. I considered N, but I wanted to follow an exact plan that took up most of the space for my first venture.

 It’s a deck truss bridge, Smudge. Could they have done 3 straight Warrens? Yes, they could. Must’ve been to allow any passengers to see some nice scenery while passing over it rather than iron bridgework!


