ModelRailroadForums.com is a free Model Railroad Discussion Forum and photo gallery. We cover all scales and sizes of model railroads. Online since 2002, it's one of the oldest and largest model railroad forums on the web. Whether you're a master model railroader or just getting started, you'll find something of interest here.
Why not attach them to three walls and gain extra space in the middle? It can be done with a turnaround blob at each end to avoid a duckunder or removable bridge.
I had that on my last layout. This room is going to have to have a lift up 3 by 3 ft right at the front door & I will be using a 3ft long Piano Hinge for that. When you go in the front door there is going to be a 2ft space behind the table to get to the left side of the layout & there will be a 3ft space in that corner & then on the back of the tables on the other side of the room there will be a 4ft space behind that table for some larger work benches & then on to the back door won't be a liftout or a liftup to get out the back door from inside the layout. I'm expecting a lot of visitors & at the front door that table will be wheelchair clearance & the ramp will be about 3& 1/2 feet wide to a sidewalk going to the garage driveway that will be the same width as the ramp. Been planning all of this for at least 4 months. All of the tables will be built to my specs by the building contractor. I figure after building 6 layouts since 1961 I learn something about space each time. My 1st lsyout in Miami,Fl. was 6ft wide & 22ft long. The next one in Arcadia was 12 by 12ft & then the next one was 12 by 21 ft. Next one in my shop building was 20 by 26ft. Next one was 26 by 40ft. This one will be the last one at 18 by 30ft. Not the layout but the building. The tables will have to fit in that space w/about 5ft to 18ft in the middle. I have enough buildings to cover all the tables w/out any track, so I'm going to have to shelve a lot of structures. On my back wall in my work area will be a lot of shelves on the walls to hold a lot of xtra's. 4-16-23. Maybe if I live long enough I will add a 2nd deck. I need the 4ft wide curves for the big 34.5 radius & that will be at each end where I will have 4ft tables.
You could run the wiring behind the facia and you can easily get to it then put the facia on. That way the space under neath is accessible for storage.
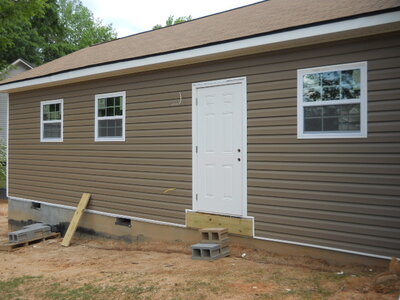
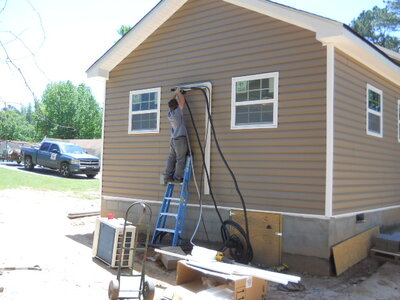
Update on Train Room. Sheetrock is up & finished. It's now ready for paint. Semi-Gloss Light Blue for walls & ceiling will be white. The front & rear 3 ft doors are screwed on & the locks will be installed this week I hope. Next big project is putting in the Posts for the porch & building a deck w/Hand rails. All the Vinyl Siding is also finished on the outside. They are setting up scaffolding to finish up all the facia panels on the end of the wall up to the point of the roof. They also have to install metal panels for a ceiling in the porch roof. I'll take some pictures tomorrow(friday) & saturday & post them. 4-20-23
You could run the wiring behind the facia and you can easily get to it then put the facia on. That way the space under neath is accessible for storage.
I hope to add some 1 by 2's on the front of the tables & the back of the tables & have either a sliding door or a hinge door every 6ft or more on the whole layout that will be easy to open & all the wires will be hidden when the facia Boards are installed. I have to have everything made by the contractors, that's part of the construction cost's subject to changes while building.
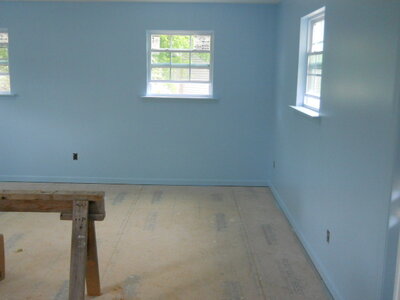
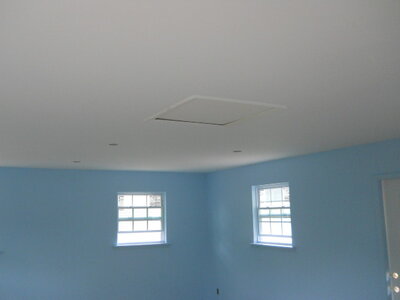
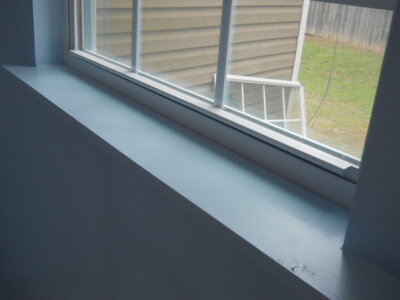
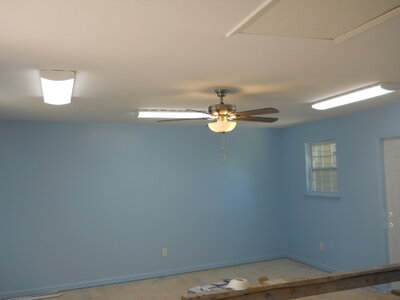
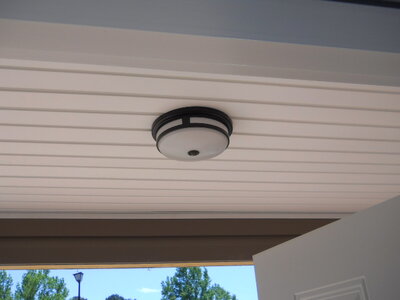
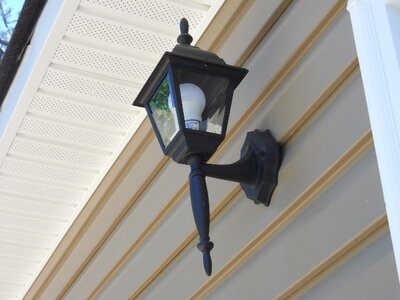
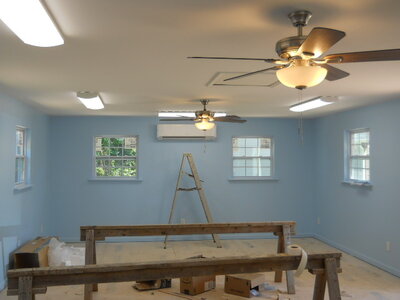
Update on the Train Room for 4-27-23. Painting finished yesterday inside the building & both sides of front & back doors. I'm not going to Arcadia,Fl. to pick up my Trains I'm having everything shipped in a U-Pack container & a few friends are going to fill up the box & have it picked up & shipped up here to Ga. A lot cheaper than the other way. Light Blue semi-gloss walls & a flat white ceiling. All Trim around the windows is the same as the wall & all trim around doors is white. All fixtures are next & then the floor covering after that & then the property around the building has to be leveled for the footing for the porch & then the porch will be added under the dormer & then the small porch at the back door w/stairs.
I wouldn't have been able to do this if I hadn't sold my house in Florida last Oct. of 22. Hurricane IAN I can say was good luck for me. I sold the house 3 days after the hurricane & closed on it the following week. The only thing that really hurt me was I couldn't bring my Trains or anything else w/me up here. I had to give away thousands of dollars worth of equipment & all my house furniture & all the train tables before I left down there.
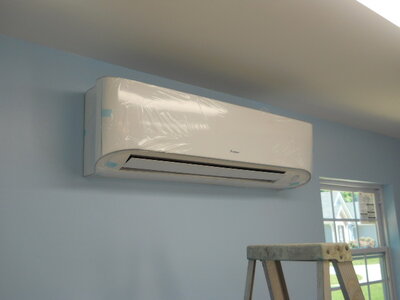
Update on the Trainroom. All of the electric is in, Paint is done, Fans & Lights put in this morning, Central Air put in this afternoon & some more rolls of insulation were added under the floor this morning. Hope sometimes this week the flooring will be done & the ground around the building will be leveled & the the footers for the porch will be done & then the deck will be added after that. 5-1-23
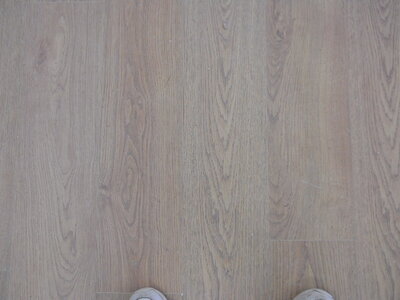
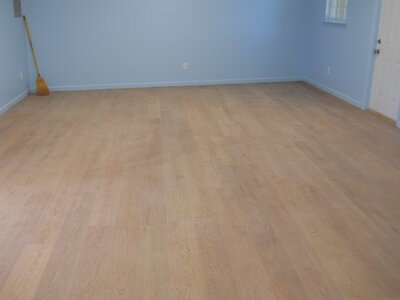
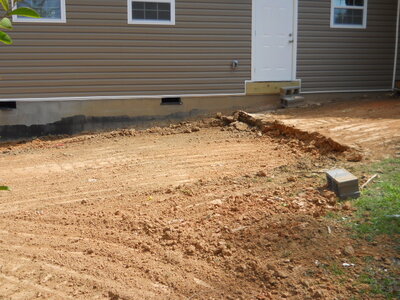
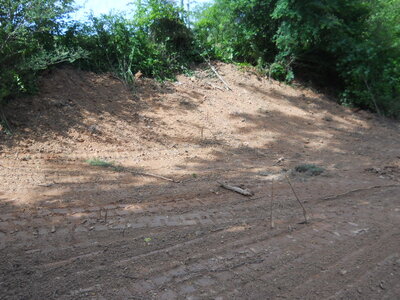
Floor Covering started today. Hoping the Kubota Skid Steer comes tomorrow to level the ground around the building so the workers can start building the deck for the porch. 5-3-23.
Just found out this afternoon that the U-Pack container that I ordered will pick up my Trains in Florida on the 11th & be up here by the 15th or earlier. Yea!!!!
Just found out this afternoon that the U-Pack container that I ordered will pick up my Trains in Florida on the 11th & be up here by the 15th or earlier. Yea!!!!
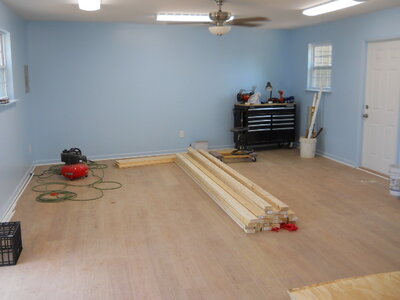
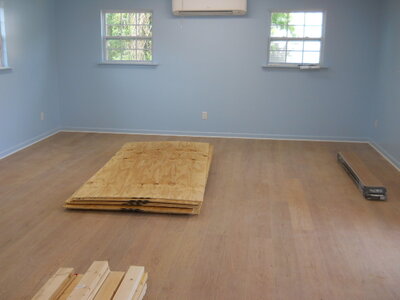
UPDATE ON THE TRAINROOM; All the Plywood, 2by4's, screws, floor clips & shelf boards were delivered yesterday & the guy that was supposed to work on them didn't show up this morning. I haven't had hardly any work on the building for about 3 weeks. Slow process. Here's some more photos. I put my big toolbox in there yesterday w/help from the guy that was leveling the property w/his Kubota Skid steer. We wedged it in the bucket after I unloaded everything out of it in the back of my car. He got real close to the front door & we pushed it into the building. After he finished cutting a level spot for my 8by10 shed I backed my car up to the building & unloaded tools & restocked the tool box which took about 2 hrs. 5-10-23 The shed is supposed to be in & blocked up to level by next Friday. The container is supposed to be shipped from Florida by next monday. It came in yesterday instead of tomorrow & it's already have loaded & will go out monday afternoon. I had U-Pack for a shipper. A lot cheaper than a Pod.
The Bigger the better. My last layout in June of 22 was 24 by 40' & the layout was 20 by 36ft. & mine was a metal bldg. w/no insulation. Cold as ice in the winter & warm as Heck in the summer in south Florida.