bklynman01
Active Member
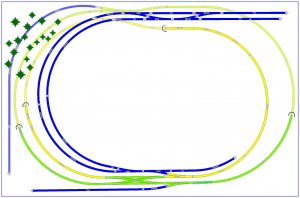
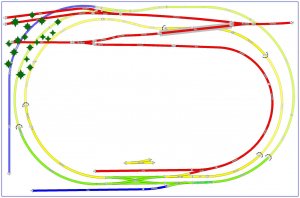
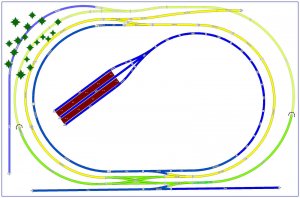
Hello everyone! I finally have my bench work put together (5'x9'), and thought that I had my track plan finalized. But since the track is not yet laid, of course I'm adjusting constantly. If I could borrow some time from a few of you to look at the plan, that would be great. The plan is to have the green line stay at elevation 0, and go into a tunnel for the top half of the layout. The yellow line will elevate up using a 2.5% grade to be about 1.75 inches up at the point of the turnout on the top side. From that turnout, the spur goes out to a coal mine in a mountain with a 3.5% grade. The 3.5% is intentionally steep to make it seem like a difficult place to get to (scenery work will help show this). Also, the two side lings on the left and bottom of the layout will be used later to expand to another section of layout to be added. The layout will be accessible on three sides, with the left side against a wall. I'm not sure about the passenger station in the middle, but put it in the plan in case. I want to put something in there, just not completely sure yet.
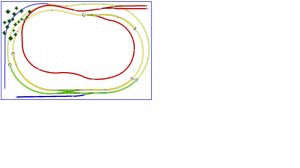
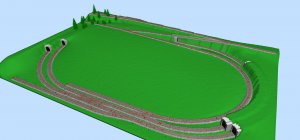
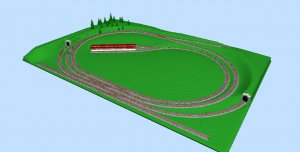
Any input? Criticism is welcomed! I put a 3D picture in there because I thought it was cool the software can do that (SCARM). Of course it doesn't show scenery intent.
Thanks!
Any input? Criticism is welcomed! I put a 3D picture in there because I thought it was cool the software can do that (SCARM). Of course it doesn't show scenery intent.
Thanks!