New Layout Idea - Looking for comments and/or advice

ModelRailroadForums.com is a free Model Railroad Discussion Forum and photo gallery. We cover all scales and sizes of model railroads. Online since 2002, it's one of the oldest and largest model railroad forums on the web. Whether you're a master model railroader or just getting started, you'll find something of interest here.


Brato

New Member
Hello,
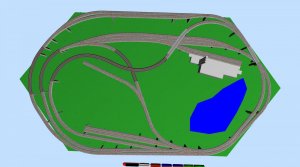
I am currently planning my first layout in N-scale. I'd like to use this opportunity to show it to folks who have more experience - maybe you'll see flaws or obvious shortfalls that I wouldn't notice. Any advice is welcome and much appreciated.
If you see nothing wrong with it, I will happily proceed.

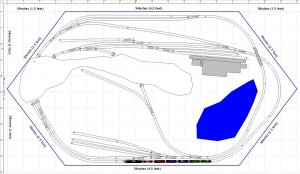
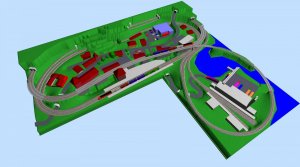
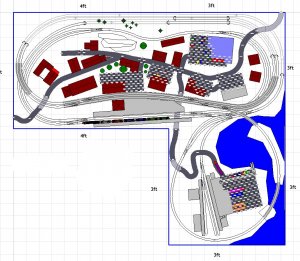
It's an L shape, 7x3 with an attached 3x3.
The smallest radius is 280mm (11 inches), grade is never more than 2.4%, mostly 2%.
The platform at the station is approx. 660mm (26 inches) long, the passing track on the overpass is about 910mm (35+ inches).

I'm planning this with SCARM.
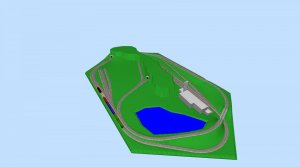
As you can see below I plan to have a village in the mountains, but by the sea, with some industry. I like to be able to see the trains run, but also want to do a bit of shunting. I'm thinking of having running 4 locos on this (not necessarily at the same time).
7x6x3x4_mightbesomething3.jpg

7x6x3x4_mightbesomething3b.jpg

Thanks in advance for any replies,

Brato
 
That is going to be a nice size "N" Scale layout with LOTS of work to do but also a lot of interest as well.

I like how you have segregated the town/village from the industry with the water front ... to me, that gives people two distinct areas of interest providing two different challenges when it comes to the scenery. I also like how the raised track through the center of the layout sort of divides both areas, without actually dividing them.

And doing this in N Scale as well, look forward to your progress with this...it should be fun.
 
Welcome to the forum, glad to have you onboard!

I am just a novice so the only advice I can give you is; have fun with your trains!


Welcome aboard buddy, I will have to agree with Bruette just make your own little town and name it after you dude.

Chris,
 
I'm not a big fan of track plans that have a good deal of elevated track that needs to be treated like the "L" in Chicago.

I rather see a design where it looks like the landscape came first and the railroad had to be routed where the landscape dictated based on all the factors that would come into play in the real world.

Now compromises often have to be made but you don't want to go too far.

You've got some areas that are going to be a challenge to create supporting structures (bridges and "piers") that seem believable.
 
Welcome to the forum, it's always good to see a new member. I'll make a few comments but first, this caveat: It's your railroad, and since none of us know you or what you like, or what your expectations are, it's tough to judge your design. I'll make the following comments but they are geared around what I might expect out of a layout. YMMV!

1: This looks like a plan for "watching them roll" Is that all you want to do? Will you get bored after a while? Would you enjoy a little more switching?

2: Your minimum grades and radii are good for four axle diesels and/or small steamers. I'd stay away from six axle units or articulated steamers and 4-8-4's.

3: That's a lot of elevated track, and a lot of hidden track. Think about maintenance. I'd eliminate many of the tunnels and replace them with cuts. Tunnels should look geographically necessary, not like you made an excuse for having them. Same goes for that "island" you have track on. No offense, but it's not very believable.

4: If it were me, I would keep the town, decrease to a single main line with passing siding, and use the short leg of your L for an industrial switching area with at least as half dozen small industries so you can make up local freight trains or break them down, and you'll still have enough track to watch them roll.

5: Some open space is a good thing. Many newcomers fall into the trap of "I have space, therefore I must fill it up!" Less can be more.

This is just my opinion and I guarantee it's worth every penny you paid for it!
 
thanks fcwilt and Espeefan,
responses like that are exactly what I am looking for.

I agree the "L" train will be a challenge to build with supports and bridges, but I think it'll work. I imagine a lot of read brick work and steel girders, or viaduct-like passages, and it might look good in the end.
Having so much elevated track was the only way to have lots of running track. In my previous layout-tryouts there just was not enough space, plus I'd like to have "all the action" closer to the front of the layout.

I also agree that a bit more switching would be nice. This is still a concern and I'll have to work out how to make this possible.
Taking out or reducing the water and adding more industry might be a way to do it, but I have to be careful with the grades, if I want to keep the elevated Y.

I'm planning on running era IV diesels only for now. What minimum radius would you suggest if I wanted to run a steamer?

When you say 'replace tunnels with cuts', what do you mean by that? Can you elaborate?


thx
B.
 
I'm planning on running era IV diesels only for now. What minimum radius would you suggest if I wanted to run a steamer?

Depends on the steamer. for 11" radii I'd say 2-8-2, 2-8-0, 4-6-0, 4-6-2, 0-6-0, would all work and look good.

When you say 'replace tunnels with cuts', what do you mean by that? Can you elaborate?

Yep! By a cut I mean have the track crawling along the rock wall. The crew would have blasted out a "cut" or a rock "shelf" that the track sits on. Many old tunnels have been "daylighted" in this fashion, and your track is accessible for cleaning. Hope that helps!


... I mean have the track crawling along the rock wall. The crew would have blasted out a "cut" or a rock "shelf" that the track sits on. Many old tunnels have been "daylighted" in this fashion, and your track is accessible for cleaning. Hope that helps!

That's an execellent thought. I'll work that in.

As for scenery I also thought of having tunnel windows, sort of like this
HD00296_072.jpg


Access-wise I plan on access tunnel track to an extent from below.
 
Yep! By a cut I mean have the track crawling along the rock wall. The crew would have blasted out a "cut" or a rock "shelf" that the track sits on. Many old tunnels have been "daylighted" in this fashion, and your track is accessible for cleaning. Hope that helps!

Good thought. I'll work that in.

I also thought of having tunnel windows, like this (Eiger North Face)

HD00296_072.jpg


Maybe I can make the remaining tunnels removable, or have access from below.

B.
 
Hello again,

thanks for all your replies, all the advice is being processed at the moment :)
(I have another post pending that is waiting for moderator approval. seems it is unwise to link to external pictures.)

I am currently reworking the layout a bit - I am including staging below (found an excellent tutorial about yards on this website http://www.housatonicrr.com/Index.htm), and I am trying for wider radii and more fluidity in the landscape (or so).
I also liked the idea of having more industries, for some train building and shunting, but I have a hard time figuring out how to fit them in the space.


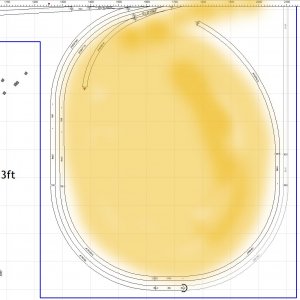
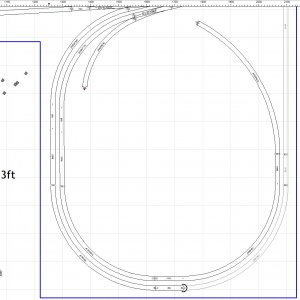
switchingindustrieshow.jpg

(the outer track goes down to staging, while the inner track goes up to my "L" train)

I'd like to fit 2 or more industries in the orange space, coming from that switch at the top of the picture. the piece of track attached has my minimum radius. It is possible to go beyond the 'egg'shaped space in the upper right corner as indicated by orange.
I can't seem to figure out a way arrange it for easy operation that also makes sense without overcrowding it.

I have tried something with a double crossover, but it looked awkward and there was no room a spur to park a shunting-loco. Then I tried something yard-ladder like, but I couldn't loop back...
I am a bit frustrated with this at the moment.

The section is 3x3foot by the way, but the orange area is only 740mm (29in) wide, and about 900mm (35in) top to bottom
Any ideas?


Thanks,
Brato
 

Attachments

  • switchingindustrieshow.jpg
    switchingindustrieshow.jpg
    150.8 KB · Views: 260
Just an update: I have started over, and whenever I seem to have something, there's something that comes to my attention that makes it necessary to change things... grade, radii, hidden track.... It's takes a bit of patience to find the right "composition". But I am working on it.
I might even change the entire benchwork dimensions, for better reach.
I ordered John Armstrongs book, hoping for some insight. Will post again when I have something.
 
I know what you mean about changing things! I built my bench work in January 2013 and I still don't have a permanent plan, but I am having fun!

You will love that book!

Thanks for keeping us up to date.
 
Just an update: I have started over, and whenever I seem to have something, there's something that comes to my attention that makes it necessary to change things... grade, radii, hidden track.... It's takes a bit of patience to find the right "composition". But I am working on it.

Just FYI I went through hundreds of designs over a span of years before I came up with one that had (most) of the features that I wanted AND was something that I could actually build within a reasonable period of time.
 
...
You will love that book!

Thanks for keeping us up to date.

I do like that book, and first thing I did was to use one of Mr. Armstrong's ideas: The boatshape layout.
It'll fit nicely in the space I have. I also realized that I don't want to switch as much as I thought, and I don't really need a big ass yard, or staging. I just want to be able to run some trains.
Doing the wiring is something that I am really looking forward to, and putting lights in all the houses, and street lights as well, and signals that flash when the trains go by.
I have a lot of little scenes in mind that will tell the "story" of the layout...
But after all it needs trains, so for now I came up with this track plan:

It's a pretty basic eight-shape with a reverse track. I'd like to use a mountain-range to separate most of the left and right side: industry vs village.
Minimum radius is about 11 3/4 inches, steepest grade 2.5%.

boatshape 01.jpgboatshape 01b.jpg


Any comments? Do you see obvious track-blunders?
Thanks
Brato
 
The problem with just one reversing track is that once used there is no way to get the train going back in the original direction without backing up.


Here I am working away, straightening things out... coming up with an Heureka moment for a 2nd reverse track... working it in and feeling all good, and only then I realize:
it's no 2nd reverse track at all, just an alternate route!

But it goes nicely trough the mountain, and it gives me an excuse for another bridge.

(the pic does not show the mountain, but the tunnels are darker)

boatshape 02.jpg

The question remains... how do I turn my trains around...
Too tired now.
Will go back to it tomorrow.
 
Last edited by a moderator:


Affiliate Disclosure: We may receive a commision from some of the links and ads shown on this website (Learn More Here)

Back
Top