New Layout for LASM

ModelRailroadForums.com is a free Model Railroad Discussion Forum and photo gallery. We cover all scales and sizes of model railroads. Online since 2002, it's one of the oldest and largest model railroad forums on the web. Whether you're a master model railroader or just getting started, you'll find something of interest here.


Thanks, Louis; I am using the Movie Maker but the one that works with Windows 7 looks a little different.

I have been advised not to upgrade to 10 because a bunch of the stuff that we run may not work properly.
 
Lasm,

I second the "Not going to 10" advice. I got it on my laptop and it was a nightmare. In my humble opinion, windows 7 is the best most functional OS that Microsucks has produced since XP.

Anyway, regardless of that, windows movie maker isn't too bad for a freeby and you make good use of it so far ;)


I know a tech guy who runs his own computer repair business. His advice: "DON'T UPGRADE TO WINDOWS 10!!!!!"
 
I've been running 10 on my desktop since soon after it came out, it definitely loads faster on start-up and opens websites quicker than 7. I use Norton and although they said they were all ready for it, when I try to use the new browser "Edge", they pop up a message that 10 doesn't allow extensions and they can't protect the machine while using Edge to browse, but to use either IE11 or Firefox that are already installed on my machine. I started using IE, as I was most familiar with it, then tried FF, which seemed good as well, but wouldn't do some of the things I did like in IE (right click copying and pasting. Clicking on the bottom right corner of the task bar (very small rectangle) to return to the desktop while on a page (such as this one) so I can access a desktop shortcut to another site e.g. Photobucket and copy and paste pictures back to the original page. Something to do with FF and Java), so I've returned to IE11 again.

I'm gon'na stick at it now, will get it worked out one day, no pressure, it does what I need (which isn't much) maybe I'll give a couple of the videos I recorded and forgot how I edited the first one I did, another go.

 
Here is a video showing some not often seen areas of the layout, the maintenance shed, maintenance area, and spurs for Grovemont industries.

I hope you enjoy it!


[video=youtube;3VtWa_YeqdU]https://www.youtube.com/watch?v=3VtWa_YeqdU[/video]

Thanks for Watching!! Dave
 
THANKS Tony. I tried to film a different part of the layout on this one. This area has the most industrial activity. Most of the rest of the layout is rural.

I wanted a big enough area to back up semi trailers between the docks. That takes up a lot of space, but when the rail cars are not loading or unloading I usually have them in the area.

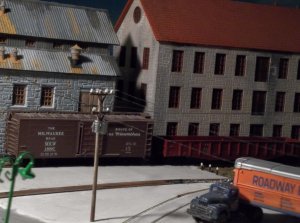
utilitypoles2 005.jpg
 
Nice picture lasm
Love the details, the utility pole, the rusted tin roof.............everything
Nice work

PS. I also liked the video
 
I like it. The hardest part about designing industrial areas is remembering that cars need space to be unloaded. Industries large enough for rail service take space or clever use of props to look realistic. I will be building a strip of loading docks and a conveyer system to represent a large factory that is my railroads main customer. The 'factory' will be in the isle.

Sent from my XT1080 using Tapatalk


I like it. The hardest part about designing industrial areas is remembering that cars need space to be unloaded. Industries large enough for rail service take space or clever use of props to look realistic.

RIGHT ON, one of my "pet peeves" is a tractor trailer parked somewhere with absolutely no rhyme or reason as to how it got there or how it is going to get out. I may be a little over the top on this but it is important on my layout.

Already thinking about my next layout--I have another room in the basement and am beginning to eye it. Will incorporate more backdrop/wall mounted industries to fool the eye on the size of the layout/ will be able to get by with a narrower space yet fit a lot of industry in.

Not planning on taking this one down, every train fanatic should have at least two layouts, right?
 
RIGHT ON, one of my "pet peeves" is a tractor trailer parked somewhere with absolutely no rhyme or reason as to how it got there or how it is going to get out. I may be a little over the top on this but it is important on my layout.

Already thinking about my next layout--I have another room in the basement and am beginning to eye it. Will incorporate more backdrop/wall mounted industries to fool the eye on the size of the layout/ will be able to get by with a narrower space yet fit a lot of industry in.

Not planning on taking this one down, every train fanatic should have at least two layouts, right?

Living as close to the port of Baltimore as I do I can tell you from my experience trucks park anywhere and everywhere!

I hope and expect you will be sharing your work on your new layout with us.

There is no minimum or maximum number of layouts, in fact we don't even have to have a layout for us who are train fanatics, but the more the merrier!
 
Well they have to be delivering to a business or off a ship. The cargo has to come from somewhere. A smart modeler puts the part we don't care about in the isle or on the backdrop and models a facade of the industry or ship. That way your brain fills in the dots. Your imagination sees where 20 boxcars full of product is coming from. Its ridiculous to have 5 boxcars sitting in front of tiny factory 1 boxcar long. If that factory is profitable it will expand to fill the need. You know what happens if its not profitable. It is true that a single track used as a team track can unload straight to a truck. Then you only need space for the truck to be loaded. A realistic operating scheme is very possible. The catch is few of that few of these style operations can handle more than one or two train cars a day.

Sent from my XT1080 using Tapatalk
 
Are the two room adjoining ??? When I was starting my present layout, part way into the construction the land baron (my wife) let me tear down a wall between my train room and a bedroom for more space for the layout. There were five bedrooms in the house and we only had 2 kids, and what a difference it made. Good luck.
 
Are the two room adjoining ???

.

There is a double closet between the rooms. It would be possible to connect the layouts but I think I want to go with a separate stand alone one utilizing the entire perimeter of the room.

After studying the drop downs now for a couple years, also looking at TONS of layouts, I will start with the backdrop and work my way in towards the center. There may be a small yard but for sure two continuous tracks, a long siding, and a couple industry spurs. No sawmill on this one but some farm elevators and a farm scene.

Still thinking the transition era. The dimensions of the room are 12' x 20'.
 
Sounds like a lot of possibilities. Possibly have some hidden staging in the closet area plus leave a through track and allow for continuous running between the two layouts so they can function as one. The closets would make a good scenery break.
 
Problem with the closets is they are all folding doors. To use them I would have to do a bunch of carpentry and make a mess. Plus, I store train stuff in one closet and my camping stuff in the other one, can't really give them up. That is why I have decided to work around them.

There will be still be plenty of room for lots of fun!


Where would the pass through be in the closet. If it were in the rear, you could have the tracks pass through at the rear of the closet and put a cover on the top to keep anything from falling on the tracks. If it were at the rear of the closet it wouldn't take up much space either. Don't know how it is configured.


Affiliate Disclosure: We may receive a commision from some of the links and ads shown on this website (Learn More Here)

Back
Top