New 13x9 Beedroom layout

ModelRailroadForums.com is a free Model Railroad Discussion Forum and photo gallery. We cover all scales and sizes of model railroads. Online since 2002, it's one of the oldest and largest model railroad forums on the web. Whether you're a master model railroader or just getting started, you'll find something of interest here.


Creepy

New Member
Hi Folks
I just want to post up a couple of ideas for my new beedroom layout, I hopefully will start construction in the New Year.
It is HO and because I live in a rental house it has to be able to be dissmantled, the other requirement is min 24" curves and a maximum of 2% grades (very hard to maintain in such a small space)
The turntable, roandhouse and a lot of other InfrastructureI already have from previous layouts.


I would kindly like any comments/ideas from you good folks (good or bad)
:D:D

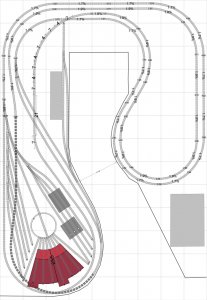
Layout No1 (my preferred) is a City layout with a street track, a Double Viaduct(4.125") and a Steel Viaduct(7.5") on the righthand side, the left side is the service/industry area, it is a single main line that climbs from 0" to 7.5" with a passing loop on the double viaduct.
The other thing is a dreaded "duckunder", but I don't have a choice with the limited room I have.

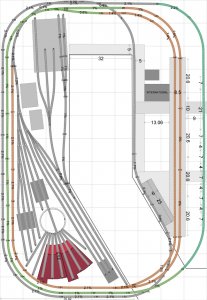
Layout No2 is just an idea (somthing different) and has tighter curves (21")

All measurements are in inches.

So folks please let me know what you think
"Merry Christmas"
Regards
Gary
 

Attachments
  • Beedroom layout 2014 No1.jpg
    Beedroom layout 2014 No1.jpg
    341.3 KB · Views: 331
  • Bedroom layout 2014 no2.jpg
    Bedroom layout 2014 no2.jpg
    280.6 KB · Views: 331
Last edited by a moderator:
Both plans are good, you did some nice designing there! You must have a lot of prior experience.

I like plan 1 better though, just the fact that the curves are wider. Always always, always go with wider curves as possible. The duckunder can be made easier, by getting the benchwork up high enough, so as not to break your back. I would suggest 50" inches minimum bench height.


I agree that both are good, however I'm probably with Motley and would go with the one with larger curves, even though I try and avoid gates or duckunders at all costs(due to reliability issues). Does the room have any closet space?
 
I agree that both are good, however I'm probably with Motley and would go with the one with larger curves, even though I try and avoid gates or duckunders at all costs(due to reliability issues). Does the room have any closet space?

Hi
Thanks guy's for your replies, yes the room does have closet space, bottom left corner with two sliding doors, app 6' wide, at the monent it is full of junk.
This will be my access to the left bottom corner of the layout unless someone can suggest a better idea.
thanks
Gary
 
the other requirement is min 24" curves and a maximum of 2% grades (very hard to maintain in such a small space)

....Layout No1

...Layout No2 and has tighter curves (21")
I started to write to say that I actually like the 2nd plan better, because I always choose a longer run more interesting run over a simple oval. But, based on the specifications given I don't see how #2 is even an option?

Both of them look over yarded and under industried to me. I mean the trains made up in the yard need to go somewhere. With the donut style plan can there not be a hidden staging area put in somewhere. So the trains could be made up and then go x number of loops to the "away" place? Some illusion of distance.
 
Have you considered a stub end yard on a shelf along one of the longer walls, and a peninsula in the center of the room? May not be optimal, but gives you one big yard, and some larger curves.

Also, others have mentioned elsewhere the 'Central of Georgia' layout, which is designed for a room like yours. You can look back thru old threads or it, or maybe google it. People mention it as a design with larger curves, and it having a balance between industries, mainline, yards, and other scenery.
 
I like both layouts but I am concerned about your reach over the roundhouse and yard area. I had the same problem with the duck under on my 10 X 14 around the room layout. I you like I can send you some photos of the drop down I designed and it works great and solved the problem. The duck under would have been hated from day one.


Affiliate Disclosure: We may receive a commision from some of the links and ads shown on this website (Learn More Here)

Back
Top