ModelRailroadForums.com is a free Model Railroad Discussion Forum and photo gallery. We cover all scales and sizes of model railroads. Online since 2002, it's one of the oldest and largest model railroad forums on the web. Whether you're a master model railroader or just getting started, you'll find something of interest here.
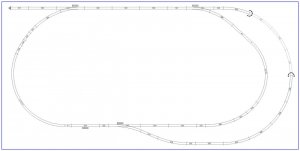
So, I'm giving it a go and starting with a basic track layout. The idea is to do less Op, more modeling. Not 100% if I will model after something, but I'd like it to at least be inspired by the 50s/60s New York Central line (maybe a section of the Albany line since that's where I grew up). Scale will be HO on a 4'x8' table. What do you think? Way too simple?
Yeah...its a bit simple, even for a 4X8. I would suggest looking around the net at plans...just google 4x8 trackplans and you will see plenty of options. Also, I would suggest doing a scenic divider that hides one half of the layout from the other. It simulates two separate place on a small layout. Otherwise, I think boredom will set it much quicker. I personally am into doing 4 scenes on smaller layouts, having two longer scenes and 2 short scenes on both sides as well.
Regardless of whether you like Atlas track or not, the Atlas website has several trackplans that fit on a 4x8. If you are modeling the West Shore along the Hudson, much of it was single tracked long ago. If you don't go with double track, at least put in 2 passing sidings. You might also look at some old trackplanning books, like 101 Trackplans, published by Kalmbach. What type of equipment and locomotives do you want to run?
A 4x8 layout doesn't allow much larger than 22" radius track, which the latest stuff might not like to much.
Thanks for the tips gents. I was up late last night and I think I might rethink the 4x8 plan. I might move to something else, going to measure it out tonight after work.
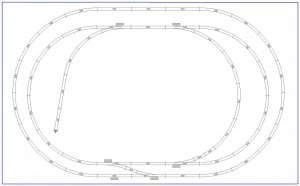
Yeah...much better, I think. You could have two industries with one being on the spur and the other on the inner siding (passing track). Not sure if you run DCC or DC or even know what they are, but if DC I would suggest insulated railjoiners on the switch at the bottom so that you can run two trains at once. But yes, compared to your first design, this is much better. Like I suggested earlier, either a scenic divider or scenery (mountains) built up as a view block from one side of the layout to the other helps a lot.
What is the setting of your layout. Not like where specifically, but do you have a general idea? Is it in the city or the country? What is your vision in your head?
OK, so what exactly do you mean by the Albany Line. Albany is where the double track line from the west split with one track going down each side of the river. So If you are planning on modeling south of town a single track line is perfectly suited as would the single directional operation. On the other hand if you are planning on modeling the NW of town a double track would be much better.
When you say less op more modeling - what exactly do you mean by that? More rolling stock/locos, modeling specific trains, or more modeling of structures and city, or more modeling of scenery? Something else I am not thinking of.
On your latest plan, if you are going to have a double track line I would get the two tracks closer together so as to not waste so much space between. Then that funny cut off loop on the center right hand side is something I see a lot and don't understand. I suppose it could be used as a passing siding, but I think there are better solutions for that. Could be the track geometries you are working with. Is that Bachmann EZ-Track? If so it is very limiting with what you can do with it. On the other hand if you want to go with the single track main line Atlas has a wonderful plan called "Minimum-Size Twice-Around". Used to be plan #203 but I think it is now something like HO-15. I like the crossing as Albany is where the NYC met the Deleware and Hudson and also the New Haven. Lots of crossings there.
You talk about expansion. What do you want to expand and in what direction? That should be considered now and work backwards from that.
What I meant was it will be inspired by scenery of the 50s/60s around the Albany line. I'm leaning towards a more free hand (not 100% based on actual) set up. Yes, the emphasis would more modeling of scenery.
Thanks for the tips on narrowing my focus and considering where the expansion will be. I was thinking of adding another loop segment to the right and maybe some more spurs. I also like the idea LedZep had on using scenic dividers. I'll do some more searching on the site to see if I can find examples.
Scenic dividers help do something with the center of loops that are hard to utilize for anything. Gives one "twice" as much scenery in the same amount of space.
What I meant was it will be inspired by scenery of the 50s/60s around the Albany line. I'm leaning towards a more free hand (not 100% based on actual) set up. Yes, the emphasis would more modeling of scenery.
Thanks for the tips on narrowing my focus and considering where the expansion will be. I was thinking of adding another loop segment to the right and maybe some more spurs. I also like the idea LedZep had on using scenic dividers. I'll do some more searching on the site to see if I can find examples.
If you want a GREAT example of a scenic divider, go the the Virtual Layout Tour section of the forum and take a look at Flying Tigers layout (it should be near the top of the list of threads). Its a 9x5 with a scenic divider and its beautiful. If you read the thread, he even explains to me how he went about installing it. I am doing a 10 x 5 with scenic dividers that create FOUR separated scenes. I was going the 4 x 8 route, but decided to expand my horizons a bit.