ModelRailroadForums.com is a free
Model Railroad Discussion Forum and
photo gallery. We cover all scales and sizes of model railroads. Online since 2002, it's one of the oldest and largest model railroad forums on the web. Whether you're a master model railroader or just getting started, you'll find something of interest here.
I have about half a dozen designs for a layout and I keep coming back to this one because it gives me ok main line runs (2 @ 89') and curves (min = 30.5). The problem is staging, or right now a lack of staging. My idea to solve this is to make a sub-layout staging area. But I am at a loss for where to start my descent, then where put the staging area and finally where to join back up with the layout. Another solution I was thinking about would be to make a little elevator system as this would take up less space under the layout and therefore interfere less with access areas. Here is an image of my plan and larger resolution images are
available here. The grid is 2'x2'. with gray areas being open and white areas being the bench work. The layout is surrounded by my basement walls on all sides but the right side, which is open to the rest of the basement. The layout plan is basically two big loops with 5" clearance to the tracks below.
Thanks in advance. Chris
My questions to you would be what scale (I assume HO?) you want to do this?
What is your operational goal, start a train and let it run to end of line? Or let it run in a loop? Any industrial sidings for switching operation? How many trains running at once? How many operators at once? What era (later usually means longer cars and trains)?
What geographical locale (what kind of scenery)?
My questions to you would be what scale (I assume HO?) you want to do this?
What is your operational goal, start a train and let it run to end of line? Or let it run in a loop? Any industrial sidings for switching operation? How many trains running at once? How many operators at once? What era (later usually means longer cars and trains)?
What geographical locale (what kind of scenery)?
Good questions and they reveal my newness to the hobby. To be honest I hadn't given industry much thought as I wanted to maximize my runs so I could run longer unit trains. It would be HO. I want to have two parallel loops so the main goal is to run trains in a loop. It would be modern era and I would like to have an area for coal and an area for intermodal. If I had to prioritize those it would be coal first. The loops would have higher terrain so I could work in a line to a coal mine. And perhaps as the area in front of my steps I could reconfigure to add in an intermodal terminal.
Thanks again for the response.
Hi Cbow, my suggestion would be a double track main line that is one big oval, (squished in at the lower right). I would have the track undulate, no straight sections (or very minimal) and broad curves in the corners. This would leave the entire center open for operator(s) and visitor viewing.
For a longer run, you could start at elevation 0" at the middle of the left side and do a clockwise gradual rise so by the time you get all the way back to the start you will be 6" or higher and cross over the lower rails and then start a gradual descent. This would give you twice around run length.
Having a crossover on the right side where all the track would be at the same level would allow a train to go around four times and not use the same rail.
Your industries can be placed in the corners or on a peninsula island in the middle.
Staging could be hidden under a hill just off the low point on the left.
This would allow two trains continuous running.
Let me know if you want a sketch, I could do that tonight.
I like your ideas. If you don't mind sketching something so I can visualize it better I'd really appreciate it.
I'll also try to adapt your ideas and come up with something. The curves to break up the straight track is something I need to do better and it would allow for scenery like a curve around a higher gradient hill or rock outcropping.
Thanks again,
Chris
Some options for your space. Same minimum radius.
Thanks Choops! You've really simplified the benchwork in a design that still looks really good.
Hi Cbow,
I drew the following with paint. Numbers are elevation. I put the staging up high in the lower left. Track from A to B will be hidden. The two top corners would be good places for industry track.
I thought a reversing loop might be nice, but just could not bear to put something across the open space.
You could do another industry in the middle using a peninsula. As long as you can walk around it.
I would put some type of view block between the staging and upper level track. Removable so you can fiddle with staging.
Other than the left side, there would be no straight sections, just curves of varying radii. The curve on the right side, the bump in, would be a good place for a large radius curve for photos.
I suggest single track with passing sidings (not shown).
If you did put a reverse loop in you would have a lot of operation going on with two or three operators. Say a through train and a couple locals doing switching.
View attachment 34526
Thanks timlange. These are some good ideas that give me some good run lengths and places to put things.
Hey
In this layout, you can have cross tracks , tracks which splits into three....They can be further lead to stations and rounhouse. The layout designed is good enough to accumulate enough tracks, In European models, I use PIKO 3-way junction point, over there in USA, you can use, Atlas tracks which are good enough.
Adding a Yard to halt coaches which are not running is also a good idea
I might consider dropping the radius to 28". 87' cars will still do nicely, + you might gain a bit more ailse space, etc. I avoid duck unders, and swing gates if at all possible.
I might consider dropping the radius to 28". 87' cars will still do nicely, + you might gain a bit more ailse space, etc. I avoid duck unders, and swing gates if at all possible.
Thanks for the tip. The design I'm working on based on everyone's feedback I think I dropped down to around 28. I've been working midnights so I'm up all night and sleep most of the day so I haven't had much time to anything productive.
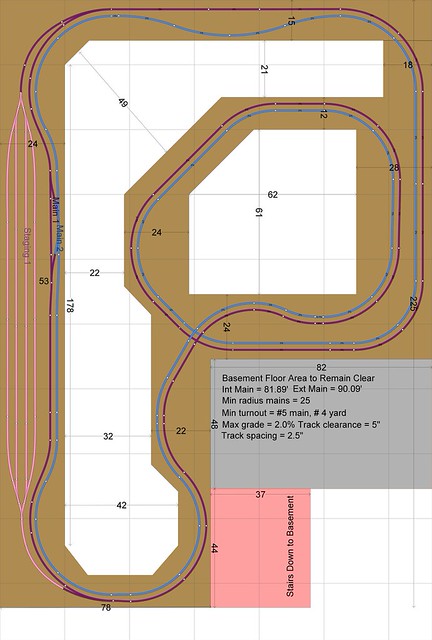
Finally off of midnights and a random 3 shifts thrown in for fun and got to work incorporating some of the suggestions you all made. Here is an updated plan that I like and think is very doable. The hi res files are
here. I added what would be the benchwork and I think that really helped me figure what I want. The pink area I will try to model the KCS intermodal center in
south KC. Obviously adjustments will need to be made since I can't model an old runway in HO in my basement in the area I plan on building the layout. But it gives me a good guide. The area on the left will be built higher than the area on the right and the clearance of the loop is 5 inches which should give me plenty. It also allows a 2% grade given the space I plan to use. I think I will still try to come up with something similar t what timlange jotted down and compare and see what I like the best. Thanks for the feed everyone. I really do appreciate it.
I think your latest plan will be far more user friendly than the first one with all its pop-ups. Just a wee sugestion, you have several S-curves on your main line if you can tweek it so that you have a straight section the length of one car between left and right curves the cars will track a lot better. You will have less derailments, and be able to run longer trains more reliably.
I think your latest plan will be far more user friendly than the first one with all its pop-ups. Just a wee sugestion, you have several S-curves on your main line if you can tweek it so that you have a straight section the length of one car between left and right curves the cars will track a lot better. You will have less derailments, and be able to run longer trains more reliably.
Thanks for the tip. I'll see what I can do with the S-curves. I am much happier though with this design than the other one and it gives me nearly the same amount of mainline runs.

Affiliate Disclosure: We may receive a commision from some of the links and ads shown on this website
(Learn More Here)