Diesel-Electric
Member
Hello People,
I managed to get some grainy pictures (couldn't get a descent camera) of my 'bare-bone' layout.
Please excuse the mess .
.
It is nothing at all compared to the layouts I see in this site and others, but I thought I'll share some pictures with you good people.
Some details:
. Shelf, consist of 3 1/2" to 9 1/2" wide 1" thick planks mounted on top of metal L brackets.
. There is also a removable bridge section which is 45" in length.
. It is standard DC.
. HO scale, code 83 NS track, Atlas sectional and Peco flex track.
. Track road-bed is 1/4" white Styrofoam.
. No scenery, but I run Norfolk Southern local trains on the layout (I do however, want to add light signals in the future).
. More track is to be installed.
. Train, at 20 scale mph, takes around 1 1/2 mins to go around the room.
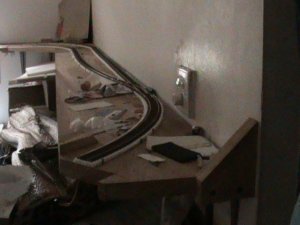
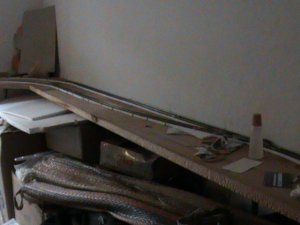
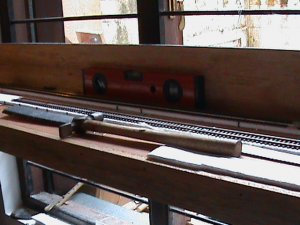
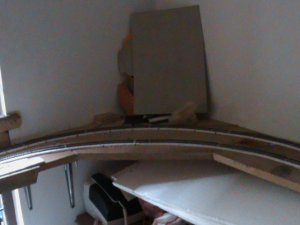
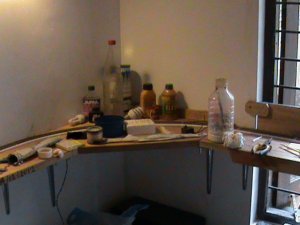
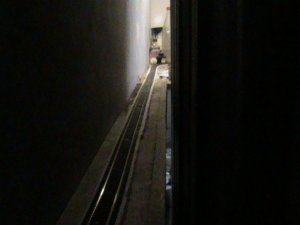
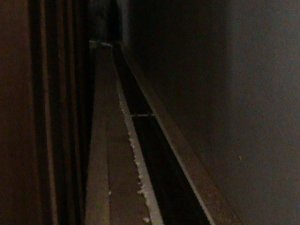
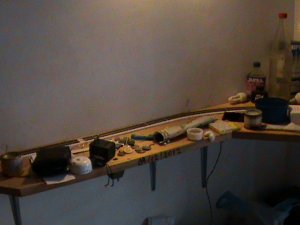
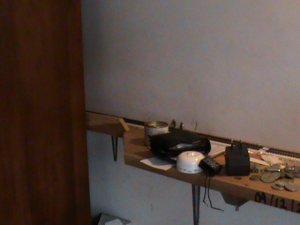
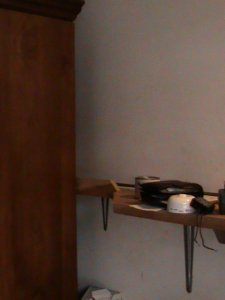
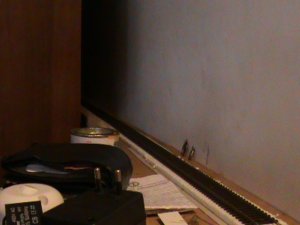
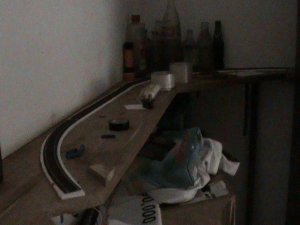
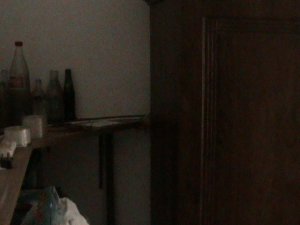
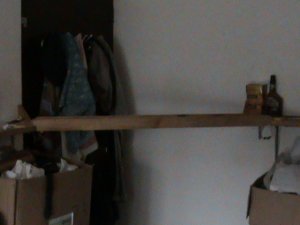
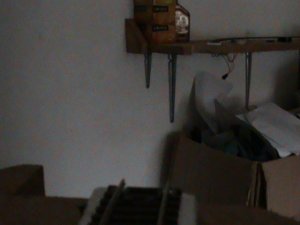
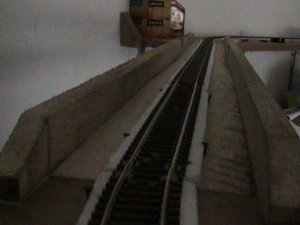
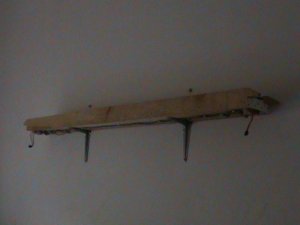
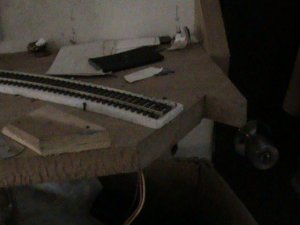
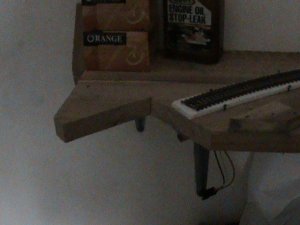
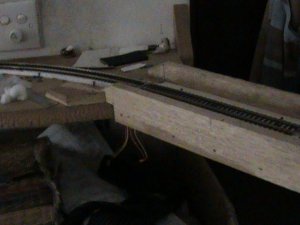
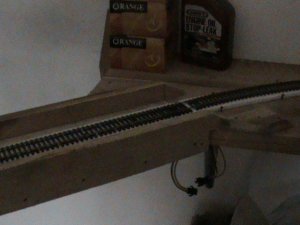
1st picture, the North shelf, track on the left is a siding which continues to West shelf, #4 LH switch will be replaced soon or later with a #6. 2nd picture same as previous, different angle. 3rd picture, West shelf, siding will end here. However, there will be a spur from the siding, which will continue to the South shelf.
Constructive criticism and advice is welcomed .
.
More in next post.
DE
I managed to get some grainy pictures (couldn't get a descent camera) of my 'bare-bone' layout.
Please excuse the mess
. It is nothing at all compared to the layouts I see in this site and others, but I thought I'll share some pictures with you good people.
Some details:
. Shelf, consist of 3 1/2" to 9 1/2" wide 1" thick planks mounted on top of metal L brackets.
. There is also a removable bridge section which is 45" in length.
. It is standard DC.
. HO scale, code 83 NS track, Atlas sectional and Peco flex track.
. Track road-bed is 1/4" white Styrofoam.
. No scenery, but I run Norfolk Southern local trains on the layout (I do however, want to add light signals in the future).
. More track is to be installed.
. Train, at 20 scale mph, takes around 1 1/2 mins to go around the room.
1st picture, the North shelf, track on the left is a siding which continues to West shelf, #4 LH switch will be replaced soon or later with a #6. 2nd picture same as previous, different angle. 3rd picture, West shelf, siding will end here. However, there will be a spur from the siding, which will continue to the South shelf.
Constructive criticism and advice is welcomed
.More in next post.
DE