tredfern83
New Member
Hello all,
I would like to start out by saying that I am no more than a virgin to the model railroading hobby and I am definitely feeling "intimidated" by some of the stuff that I see. But with that said I do also have an intense drive to begin this journey and to also document it and absorb the vast amounts of knowledge and experience that the many members of this forum have. I do know that I have a lot to learn, and I look forward to learning it. I have never been the kind of person to take the easy road; my current hobby being saltwater reef aquariums. I am giving up that hobby for the time being due to some time issues that I have come in to this year since buying my first business. I still love my aquariums, I just need a hobby that won't die if I don't have the time for it for a week at a time.
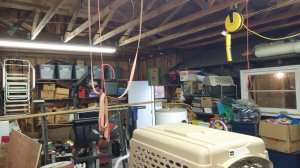
As for my project scope; being as I never do anything half way, or just a little; I am devoting the rear half of my 20' x 40' shop to a layout room.
The project is going to be a double deck layout with a grade that will begin at the north end of the layout and run itself around the perimeter until it enters a helix, at which point it will raise an additional 8 inches to the upper level.
I would like to hide the helix in a mountain scene, with the mainline at the bottom covered in at least one place by a snow shed.
My lower level will primarily be country/ mountains with the main freight and passenger terminal. (Sort of like a larger city feel where all points meet.)
The upper level will begin or end (depends on the direction of traffic i guess) with mountain scenery, transitioning to country/ desert, and then into my smaller industrial towns where freight and passenger traffic will end or begin.
If it is not apparent already, I will be using this as a point to point railroad, with both levels having the ability to run continuously if I'd like, which I do.
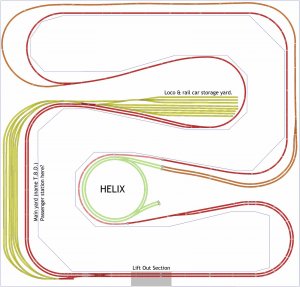
Here is the plan for the layout as I have it currently. I would love to get some feedback on design, and if there are any major problems that I should change right away.
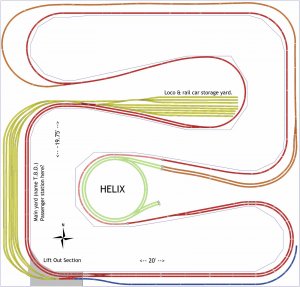
This is the lower level of the layout with the main line in RED.
The ORANGE line in the north end is the grade leading into the bottom of the helix.
The BLUE line in the south end is the lead heading into my staging yards and reverse loop that is hidden below the first level.
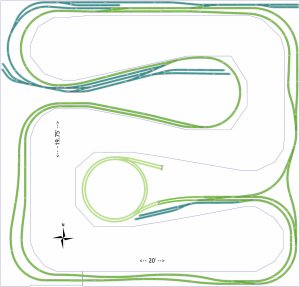
This is the upper level with the main line in GREEN.
All the TEAL lines are industry lines and sidings.
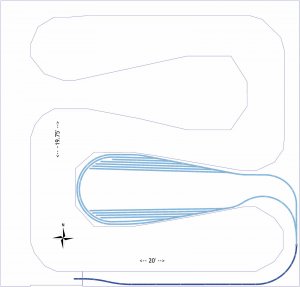
This is the sub level where I will be staging and storing all of the trains that I don't have... yet.
Let me know what you think; I look forward to some constructive criticism.
I would like to start out by saying that I am no more than a virgin to the model railroading hobby and I am definitely feeling "intimidated" by some of the stuff that I see. But with that said I do also have an intense drive to begin this journey and to also document it and absorb the vast amounts of knowledge and experience that the many members of this forum have. I do know that I have a lot to learn, and I look forward to learning it. I have never been the kind of person to take the easy road; my current hobby being saltwater reef aquariums. I am giving up that hobby for the time being due to some time issues that I have come in to this year since buying my first business. I still love my aquariums, I just need a hobby that won't die if I don't have the time for it for a week at a time.
As for my project scope; being as I never do anything half way, or just a little; I am devoting the rear half of my 20' x 40' shop to a layout room.
The project is going to be a double deck layout with a grade that will begin at the north end of the layout and run itself around the perimeter until it enters a helix, at which point it will raise an additional 8 inches to the upper level.
I would like to hide the helix in a mountain scene, with the mainline at the bottom covered in at least one place by a snow shed.
My lower level will primarily be country/ mountains with the main freight and passenger terminal. (Sort of like a larger city feel where all points meet.)
The upper level will begin or end (depends on the direction of traffic i guess) with mountain scenery, transitioning to country/ desert, and then into my smaller industrial towns where freight and passenger traffic will end or begin.
If it is not apparent already, I will be using this as a point to point railroad, with both levels having the ability to run continuously if I'd like, which I do.
Here is the plan for the layout as I have it currently. I would love to get some feedback on design, and if there are any major problems that I should change right away.
This is the lower level of the layout with the main line in RED.
The ORANGE line in the north end is the grade leading into the bottom of the helix.
The BLUE line in the south end is the lead heading into my staging yards and reverse loop that is hidden below the first level.
This is the upper level with the main line in GREEN.
All the TEAL lines are industry lines and sidings.
This is the sub level where I will be staging and storing all of the trains that I don't have... yet.
Let me know what you think; I look forward to some constructive criticism.