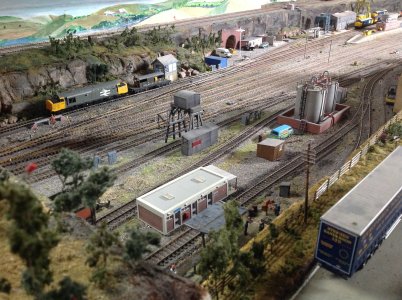
Looking for help designing a layout.

ModelRailroadForums.com is a free Model Railroad Discussion Forum and photo gallery. We cover all scales and sizes of model railroads. Online since 2002, it's one of the oldest and largest model railroad forums on the web. Whether you're a master model railroader or just getting started, you'll find something of interest here.


The thing is it is YOUR journey and you should enjoy it play with it and find those aspects that YOU enjoy
Your world your rules

And things that look daunting are just a matter of time patience research and having a go
My first attempt I painted the ground bright green I soon learnt to paint the ground soil colour and add the greenery
But sone people choose specific aspects it is Your layout just enjoy your journey :)
 
Sitting can put you at track level too, the only thing is, you can't just wander around like standing up. So if you can concentrate a lot of stuff in one place, it's good. One of the best layouts I've ever seen was a table level U shaped build in a very small laundry room. Yes, washer and dryer under the layout. It was incredibly detailed and the older gentleman that built it could operate everything from a swivel chair. Everything was reachable and viewable from the chair.
 
You can also have lift in life out scenery
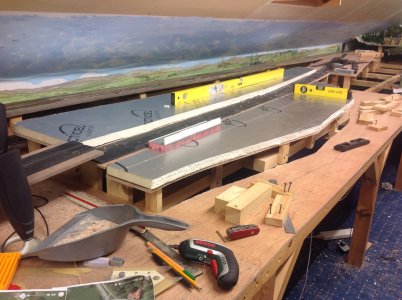
The baseboards out of wood support the track
And you might incorporate a strong spot or two where lifting off a building means you can lean on that spot
Then you pick up scenic detail and exchange it for other
Show people like this concept and you can box items and safety transport them
Loose debris green stone ballast etc hide the joins
 

Attachments

  • IMG_6363.jpeg
    IMG_6363.jpeg
    971.6 KB · Views: 97
  • IMG_0560.jpeg
    IMG_0560.jpeg
    882.2 KB · Views: 108
  • IMG_1962.jpeg
    IMG_1962.jpeg
    1.1 MB · Views: 103
  • IMG_1044.jpeg
    IMG_1044.jpeg
    967 KB · Views: 94
  • IMG_8021.jpeg
    IMG_8021.jpeg
    1.2 MB · Views: 98
  • IMG_2666.jpeg
    IMG_2666.jpeg
    996.6 KB · Views: 103
  • IMG_2105.jpeg
    IMG_2105.jpeg
    953.1 KB · Views: 102
  • IMG_1792.jpeg
    IMG_1792.jpeg
    1 MB · Views: 108
  • IMG_1679.jpeg
    IMG_1679.jpeg
    930.2 KB · Views: 95
  • IMG_1678.jpeg
    IMG_1678.jpeg
    1,009.3 KB · Views: 100


The thing is it is YOUR journey and you should enjoy it play with it and find those aspects that YOU enjoy
Your world your rules

And things that look daunting are just a matter of time patience research and having a go
My first attempt I painted the ground bright green I soon learnt to paint the ground soil colour and add the greenery
But sone people choose specific aspects it is Your layout just enjoy your journey :)
Hey Jaz, Thanks for the photos and comments love them.

So here is a Switching layout I did Last year, and gave to a friend. This is Ho scale. 1'x8'. The end caps were removable for expansion but made to keep his grandkids from running the train off the layout.

1757701240592.jpeg

1757701660462.jpeg

1757701763225.jpeg

the last photo was my first attempt at doing back ground forest blending.. to try and create depth. I will say this is my first Official completed Layout. I have never done anything to this level before. I am honestly Proud of it how it turned out. I had no plan. I Just saw Steve trains on youtube do a similar layout. and decided it was something Easy enough to do. But I only used 1 kit and made the rest of the walls out of paper. material to save on cost. and scratchbuilt a few dock doors.

I love Making structures, and detailing a building.

I guess the reason I never stuck with Ho was; I was never happy with just switching something like this, Felt like I needed more length of track and more train to be happy. After a few times switching this layout, I just got bored, and felt like I needed more. or at least have a continues run... But I just felt like the room I have is to small to really get a feel of travel for the train. But I Don't know honestly what will make me happy. I change my mind so much. And now that I am looking at this Photo Again, Kinda wanting to Continue in Ho scale. But I don't know..

I am really thinking Of doing N scale and I been thinking of Doing either A HCD layout or Something close to it.. Or doing another switching layout like I did above in Ho, only this time in N scale. I guess before I spend tons of money on building a large layout, I should build something Small... One of the layouts I have been thinking about doing is the Appalachian central, Photo below, However Every layout I see and like I start critiquing every aspect I don't like, and before I know I move on to something else... But the problem is even when I sit down and try to redesign the layout to my liking, I never fully can figure out, how it will look in the long run.
For instance, take the layout below, I would remove the stanging and move it Below the layout, expanding the back drop that splits the yard and mine all the way to both ends. Removing the other back drop completely, and pushing the mine back toward lower right hand corner. But I don't like the 9 3/4 Radius of the Branch and would have to do a minimum of 11", Also I remove the yard completely and put a town or even a industrial park with a few small industries. And possibly Hide the Main line on that side under the industrial park So that the Branchline has to serve the town or Ind.. Park. the other thing would be, is on the Mine side, I would need to push the Branchline farther back splitting the Branch line and main line with a River between them. And I would want to run auto racks on the mainline, So I need a minimum of 15 inch radius, for the main. which I could make the main double track or expand the passing siding switches to be hidden, to make it work or have very short mainline runaround in the front portion. Lastly I would either make the track that goes under the bridge into the mountian go down to staging. Or keep it as is but instead of it being hidden it just be part of the industrial park.
So While I can picture in my head what I would do.. putting it on paper or in my case anyrail and trying to picture it, I end up losing sight of what it is I want. And believe me I spend to much time on track planning and not anything on building.. Then there is the part that wants to do an around the room layout in N scale thats is more focused on switching and the feel of the train actually having more run time vs switching a small shelf. So Its almost like I can't narrow down what I want to do. Because I Like to much.

1757703634109.png

I have always Been more hands on then book learning. And i think thats why building that Shelf layout I had no plan. I just Built it. and problem soved as I went along.. where As I feel like all I am doing is trying to Get a plan before i build and I just keep getting frustrated. I have or had over 100 different plans that were never fully finished and I recently deleted a lot. I think I have 30 left, all unfinished because I can't seem to really be happy with any of them.. and even when I write out my wants and Needs, I end up changing them later, I think because I get frustrated mostly with not being able to visualize how it will turn out..
Any way this was long I Apoligize,

 
Hey Jaz, Thanks for the photos and comments love them.

So here is a Switching layout I did Last year, and gave to a friend. This is Ho scale. 1'x8'. The end caps were removable for expansion but made to keep his grandkids from running the train off the layout.

View attachment 238235
View attachment 238236
View attachment 238237
the last photo was my first attempt at doing back ground forest blending.. to try and create depth. I will say this is my first Official completed Layout. I have never done anything to this level before. I am honestly Proud of it how it turned out. I had no plan. I Just saw Steve trains on youtube do a similar layout. and decided it was something Easy enough to do. But I only used 1 kit and made the rest of the walls out of paper. material to save on cost. and scratchbuilt a few dock doors.

I love Making structures, and detailing a building.

I guess the reason I never stuck with Ho was; I was never happy with just switching something like this, Felt like I needed more length of track and more train to be happy. After a few times switching this layout, I just got bored, and felt like I needed more. or at least have a continues run... But I just felt like the room I have is to small to really get a feel of travel for the train. But I Don't know honestly what will make me happy. I change my mind so much. And now that I am looking at this Photo Again, Kinda wanting to Continue in Ho scale. But I don't know..

I am really thinking Of doing N scale and I been thinking of Doing either A HCD layout or Something close to it.. Or doing another switching layout like I did above in Ho, only this time in N scale. I guess before I spend tons of money on building a large layout, I should build something Small... One of the layouts I have been thinking about doing is the Appalachian central, Photo below, However Every layout I see and like I start critiquing every aspect I don't like, and before I know I move on to something else... But the problem is even when I sit down and try to redesign the layout to my liking, I never fully can figure out, how it will look in the long run.
For instance, take the layout below, I would remove the stanging and move it Below the layout, expanding the back drop that splits the yard and mine all the way to both ends. Removing the other back drop completely, and pushing the mine back toward lower right hand corner. But I don't like the 9 3/4 Radius of the Branch and would have to do a minimum of 11", Also I remove the yard completely and put a town or even a industrial park with a few small industries. And possibly Hide the Main line on that side under the industrial park So that the Branchline has to serve the town or Ind.. Park. the other thing would be, is on the Mine side, I would need to push the Branchline farther back splitting the Branch line and main line with a River between them. And I would want to run auto racks on the mainline, So I need a minimum of 15 inch radius, for the main. which I could make the main double track or expand the passing siding switches to be hidden, to make it work or have very short mainline runaround in the front portion. Lastly I would either make the track that goes under the bridge into the mountian go down to staging. Or keep it as is but instead of it being hidden it just be part of the industrial park.
So While I can picture in my head what I would do.. putting it on paper or in my case anyrail and trying to picture it, I end up losing sight of what it is I want. And believe me I spend to much time on track planning and not anything on building.. Then there is the part that wants to do an around the room layout in N scale thats is more focused on switching and the feel of the train actually having more run time vs switching a small shelf. So Its almost like I can't narrow down what I want to do. Because I Like to much.

View attachment 238258
I have always Been more hands on then book learning. And i think thats why building that Shelf layout I had no plan. I just Built it. and problem soved as I went along.. where As I feel like all I am doing is trying to Get a plan before i build and I just keep getting frustrated. I have or had over 100 different plans that were never fully finished and I recently deleted a lot. I think I have 30 left, all unfinished because I can't seem to really be happy with any of them.. and even when I write out my wants and Needs, I end up changing them later, I think because I get frustrated mostly with not being able to visualize how it will turn out..
Any way this was long I Apoligize,
No need to apologise and you have addressed an important point maybe without realising it
Even if you get the perfect plan on paper
The point you start laying tracks and ‘points’ the lengths slip away the curves be one more difficult especially if you want to run long trains, some trains cannot even handle pulling long heavy kit behind them.
You will inevitable find that kit is not a perfect scale and needs sneaky to the space it sits on
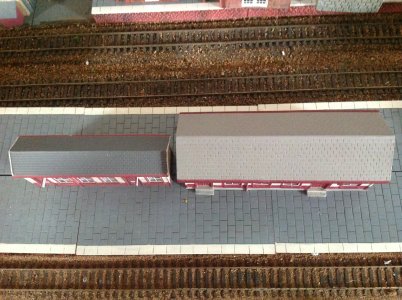
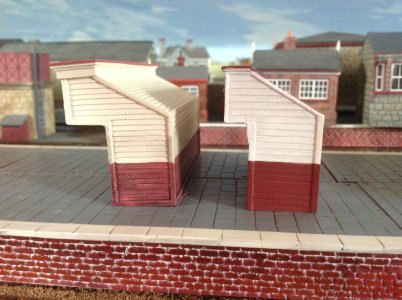
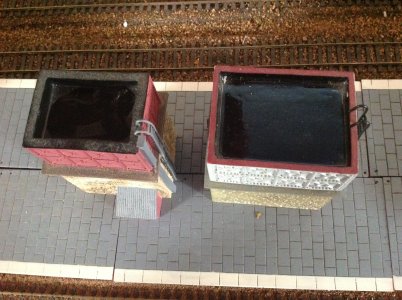
I found this to my cost I’ll add pictures those buildings were both stated as 00 but are so different in size
For me we started from the centre of a station where we had plenty of room to fit the elements in left gaps that would be fillers that did not need defined spaces
I think I can honestly say we all want more
And the in my opinion - not everyone’s and maybe not yours either - you will waste time looking for the perfect plan things will happen that mean you need to adjust
Plus priorities change as you get into it - fyi I love your plank I think these are excellent get the feel
Here first sizes, we are at the mercy of the manufacturer
These are side by side models from the same manufacturer for the same scale, worse the odd piece is similar and some are drastically different I wanted this station to be as close to the real thing as possible
But trying to do a real station actually gives you a major headache yes you have great reference BUT you have to compromise so much,
I went from standard 100 track to peco choose a specific size I felt hit the track profile but I could not get the points to fit the track layout the steps over the track were not the right width, detail for the rack side needed more room than the real thing so I had widen the track, I had to keep compromising all the time I tried making kit for myself because the bought representation was so poor it was bin fodder -oops now my response is long too :) new post me thinkd
 

Attachments

  • IMG_0323.jpeg
    IMG_0323.jpeg
    874.1 KB · Views: 110
  • IMG_0344.jpeg
    IMG_0344.jpeg
    1.1 MB · Views: 95
  • IMG_0351.jpeg
    IMG_0351.jpeg
    972.8 KB · Views: 103
  • IMG_0336.jpeg
    IMG_0336.jpeg
    910.5 KB · Views: 92
  • IMG_0333.jpeg
    IMG_0333.jpeg
    947.5 KB · Views: 99
  • IMG_0335.jpeg
    IMG_0335.jpeg
    1,013.1 KB · Views: 88
  • IMG_0338.jpeg
    IMG_0338.jpeg
    873.3 KB · Views: 95
  • IMG_0340.jpeg
    IMG_0340.jpeg
    983.1 KB · Views: 96
  • IMG_0343.jpeg
    IMG_0343.jpeg
    813.7 KB · Views: 90
  • IMG_0334.jpeg
    IMG_0334.jpeg
    1 MB · Views: 106
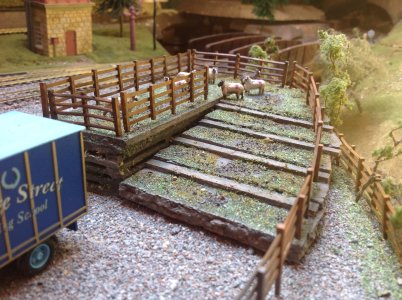
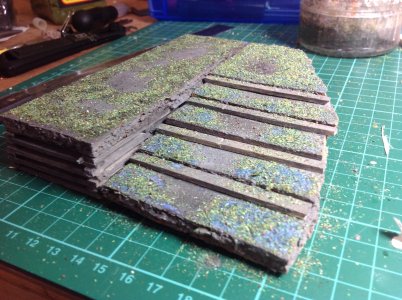
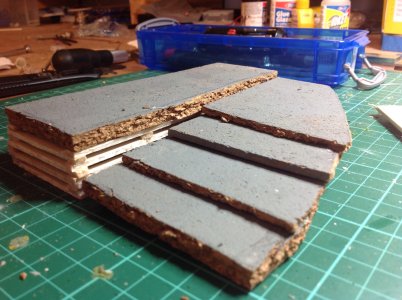
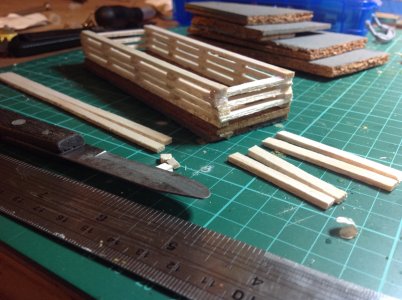
I had to make one trying to get the size right because the one on offer was a stupid rectangle with no likeness to the one I needed
I hunted for parts even chasing sheep models to fit the part not happy with black and white but adding shadow and sheep owner markings
You can get yourself tied up in knots wanting every bit to be perfect

But you need to give yourself a level of enjoyment or the stress will ruin it, you know what your interested in, can you get the rolling stock you want, can you at least add the layout for the basic area or better still the running area. Make sure you can get yourself up and running, that there is a level of enjoyment and satisfaction waiting for you.

be prepared to cut yourself some slack, and many modellers get burn out, be prepared to walk away for a while, and come back, do not do as one guy I know did get himself in such a stew because everything was not perfect that he actually took a hammer to it

You know your health will decline - everybody gets this, some people just have a much bigger curve to follow, make sure that you have access to an area where you can work comfortable on the big area or model small aspects elsewhere if it comes to it,

And another thing you will find you prefer certain parts, some people just like the planning, some like the control of running, the scenic, the sharing the hobby, and sometimes those likes evolve as well, relax and take bites and if something just won’t work ask others for ideas, :D

And for each aspect certain tools and skills will help and they can be learnt I learnt so much from research from sharing with others your in a great forum already….just enjoy. Also if you do bite sizes you’ll get that satisfaction of completion enjoy the little bits if will give you a better headspace ;D
 

Attachments

  • IMG_1841.jpeg
    IMG_1841.jpeg
    199.6 KB · Views: 94
  • IMG_2302.jpeg
    IMG_2302.jpeg
    832.5 KB · Views: 88
  • IMG_2814.jpeg
    IMG_2814.jpeg
    448.6 KB · Views: 92
  • IMG_0412.jpeg
    IMG_0412.jpeg
    1.1 MB · Views: 97
  • IMG_0357.jpeg
    IMG_0357.jpeg
    1.1 MB · Views: 98
  • IMG_0348.jpeg
    IMG_0348.jpeg
    896.6 KB · Views: 94
  • IMG_0345.jpeg
    IMG_0345.jpeg
    813.5 KB · Views: 106
As for the scale, you want a specific area to model, I might consider if I was you seeing which scale has more of the kit you need, because if you go one scale and a nother has far more kit that might have been a big point for considerati0n
 
Oh another point lol, we had a helix great for small trains rubbish for long they would literally fall off, a 1 in 40 if you want different heights would be easier, and make sure you have access to the electrics underneath, a car inspection wheeled lie down under that can run between the legs as a last resort if mobility is an issue might be worth thinking on now before you realise the wiring underneath needs occasional maintenance, do not put track so far back you cannot get to it to right trains that fall over, leave spots to lean on one hand,
These may not be things you think of when designing but they are things you’ll wish you did once you have a big layout to look after
 
Hey Jaz, Thanks for the photos and comments love them.

So here is a Switching layout I did Last year, and gave to a friend. This is Ho scale. 1'x8'. The end caps were removable for expansion but made to keep his grandkids from running the train off the layout.

View attachment 238235
View attachment 238236
View attachment 238237
the last photo was my first attempt at doing back ground forest blending.. to try and create depth. I will say this is my first Official completed Layout. I have never done anything to this level before. I am honestly Proud of it how it turned out. I had no plan. I Just saw Steve trains on youtube do a similar layout. and decided it was something Easy enough to do. But I only used 1 kit and made the rest of the walls out of paper. material to save on cost. and scratchbuilt a few dock doors.

I love Making structures, and detailing a building.

I guess the reason I never stuck with Ho was; I was never happy with just switching something like this, Felt like I needed more length of track and more train to be happy. After a few times switching this layout, I just got bored, and felt like I needed more. or at least have a continues run... But I just felt like the room I have is to small to really get a feel of travel for the train. But I Don't know honestly what will make me happy. I change my mind so much. And now that I am looking at this Photo Again, Kinda wanting to Continue in Ho scale. But I don't know..

I am really thinking Of doing N scale and I been thinking of Doing either A HCD layout or Something close to it.. Or doing another switching layout like I did above in Ho, only this time in N scale. I guess before I spend tons of money on building a large layout, I should build something Small... One of the layouts I have been thinking about doing is the Appalachian central, Photo below, However Every layout I see and like I start critiquing every aspect I don't like, and before I know I move on to something else... But the problem is even when I sit down and try to redesign the layout to my liking, I never fully can figure out, how it will look in the long run.
For instance, take the layout below, I would remove the stanging and move it Below the layout, expanding the back drop that splits the yard and mine all the way to both ends. Removing the other back drop completely, and pushing the mine back toward lower right hand corner. But I don't like the 9 3/4 Radius of the Branch and would have to do a minimum of 11", Also I remove the yard completely and put a town or even a industrial park with a few small industries. And possibly Hide the Main line on that side under the industrial park So that the Branchline has to serve the town or Ind.. Park. the other thing would be, is on the Mine side, I would need to push the Branchline farther back splitting the Branch line and main line with a River between them. And I would want to run auto racks on the mainline, So I need a minimum of 15 inch radius, for the main. which I could make the main double track or expand the passing siding switches to be hidden, to make it work or have very short mainline runaround in the front portion. Lastly I would either make the track that goes under the bridge into the mountian go down to staging. Or keep it as is but instead of it being hidden it just be part of the industrial park.
So While I can picture in my head what I would do.. putting it on paper or in my case anyrail and trying to picture it, I end up losing sight of what it is I want. And believe me I spend to much time on track planning and not anything on building.. Then there is the part that wants to do an around the room layout in N scale thats is more focused on switching and the feel of the train actually having more run time vs switching a small shelf. So Its almost like I can't narrow down what I want to do. Because I Like to much.

View attachment 238258
I have always Been more hands on then book learning. And i think thats why building that Shelf layout I had no plan. I just Built it. and problem soved as I went along.. where As I feel like all I am doing is trying to Get a plan before i build and I just keep getting frustrated. I have or had over 100 different plans that were never fully finished and I recently deleted a lot. I think I have 30 left, all unfinished because I can't seem to really be happy with any of them.. and even when I write out my wants and Needs, I end up changing them later, I think because I get frustrated mostly with not being able to visualize how it will turn out..
Any way this was long I Apoligize,
Nice weathering skills, and super trees and greenery
 
As for the scale, you want a specific area to model, I might consider if I was you seeing which scale has more of the kit you need, because if you go one scale and a nother has far more kit that might have been a big point for considerati0n
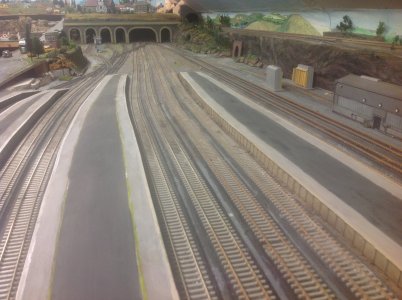
You left a lot for me to unpack, but let me start with this one first, since its the easiest and most complicated to respond too lol.. Having a specific location to model is something I go back and forth on.. I love scratch building, and so scratch building a building to be more Proto is something I don't mind.. However. I find I love structure building in HO scale. As far as N scale. Its not without a few more challenges.. but its really a slight learning curve at least in the scratchbuilding side of it. but As far as which has more kits I find that kinda useless, As any building can be substituted for another, and still have the same over all feel of what it is your modeling and thats where I find the joy of scratch building it to be a factor as well. (now I understand those that hate structure building and need to be more accurate with their models.) But regardless of where you model I say that irrelevent for the most part at least for me. But as far as what specific area I want to model that becomes something I go back and forth with.. here is why..

As and Example Look at Lance Mindhiem Downtown Miami spur.. If you were looking at it as a map. it be a zoomed in version of a small area... However if you are to look at Erik Broomans Utah Belt. It is a Zoomed out version of an area on the map. So whats my point, I like How Lances Layout is large. and industrial and makes the feel of the train actually doing more then going around 3 walls and a center Peninsula. For me its makes the train feel like it is actually traveling distance over time vs length of train. Therfore making the train feel like it is actually working a small area in a city. For instance Tom Johnson Has a Beautiful Cass county layout. In the same size room as I do.. And that makes him happy and believe me I would love to have a layout that detailed. But Would I be happy with the Small amount of travel that an Ho scale layout would offer even with a few extra switching industries.. Or Would it be just like the 1x8 That I built were I got bored realitively quick..
So in Ho scale I really Don't have the room to do a Large sub division or A moutian railroad like the utah Belt, Reality is in HO scale I am limited to small layouts like Toms Cass County, and I feel While I could make the layout look great. Would I be happy with actually running the train. And I don;t have that answer. (and I have noticed even Tom Now has expanded to do a continous running just to fit more travel into his layout. even though like me he treats it as a point to point.) So thats why I Go back and fourth on this.

But In N scale, Beleive it or not with some minor changing. Lances Miami spure track plan fits in my room In N scale, (now I dont want to model Miami) But I go back and forth on doing something to the eqiuvlent of Lances Layout.. Or as an example the Old Utah belt layout track plan with some changes again also fits in my room, So I can do a Mountain railroad and run Long trains. Or Do more urban and industrial and do more Short local trains... And believe me thats where I tend to go back and fourth on because I do Like Both aspects, And maybe that is why I can never get anything done..

Oh another point lol, we had a helix great for small trains rubbish for long they would literally fall off, a 1 in 40 if you want different heights would be easier, and make sure you have access to the electrics underneath, a car inspection wheeled lie down under that can run between the legs as a last resort if mobility is an issue might be worth thinking on now before you realise the wiring underneath needs occasional maintenance, do not put track so far back you cannot get to it to right trains that fall over, leave spots to lean on one hand,
These may not be things you think of when designing but they are things you’ll wish you did once you have a big layout to look after
Believe me I know all about not be able to reach or have inaccessible locations.. And I do actually think hard about construction and weight bearing vs weight of benchwork. And If I did do the Appalachian central My plan would be to have it on rollers, so that When I am not using it I can push it against the wall out of the way. But also I am thinking of building the benchwork so that under the layout is my work desk so that way I save space in the room. and if I want to expand the layout in the future the layout would become a center peninsula with and around the room shelf extension... But then that makes me think why not just build the entire benchwork around the room with a center peninsula and just go big to begin with. And so this is another aspect I go back and fourth on. and I know its just over thinking... Part of the brain damage I have I guess. But regardless. It does Prevent me from getting anything done. which makes me think I just need to start building without a plan and go from their and just keep adjusting if need be. But I also can't afford to waste money... I wish I had someone close as a collaborater to Help me with all this. and to Share the hobby with. But its just me and My indecisiveness, and Thats why I am on here to try and see if I can narrow down something. with the help of everyone..

And beleive me I do appreciate everyones help.


You left a lot for me to unpack, but let me start with this one first, since its the easiest and most complicated to respond too lol.. Having a specific location to model is something I go back and forth on.. I love scratch building, and so scratch building a building to be more Proto is something I don't mind.. However. I find I love structure building in HO scale. As far as N scale. Its not without a few more challenges.. but its really a slight learning curve at least in the scratchbuilding side of it. but As far as which has more kits I find that kinda useless, As any building can be substituted for another, and still have the same over all feel of what it is your modeling and thats where I find the joy of scratch building it to be a factor as well. (now I understand those that hate structure building and need to be more accurate with their models.) But regardless of where you model I say that irrelevent for the most part at least for me. But as far as what specific area I want to model that becomes something I go back and forth with.. here is why..

As and Example Look at Lance Mindhiem Downtown Miami spur.. If you were looking at it as a map. it be a zoomed in version of a small area... However if you are to look at Erik Broomans Utah Belt. It is a Zoomed out version of an area on the map. So whats my point, I like How Lances Layout is large. and industrial and makes the feel of the train actually doing more then going around 3 walls and a center Peninsula. For me its makes the train feel like it is actually traveling distance over time vs length of train. Therfore making the train feel like it is actually working a small area in a city. For instance Tom Johnson Has a Beautiful Cass county layout. In the same size room as I do.. And that makes him happy and believe me I would love to have a layout that detailed. But Would I be happy with the Small amount of travel that an Ho scale layout would offer even with a few extra switching industries.. Or Would it be just like the 1x8 That I built were I got bored realitively quick..
So in Ho scale I really Don't have the room to do a Large sub division or A moutian railroad like the utah Belt, Reality is in HO scale I am limited to small layouts like Toms Cass County, and I feel While I could make the layout look great. Would I be happy with actually running the train. And I don;t have that answer. (and I have noticed even Tom Now has expanded to do a continous running just to fit more travel into his layout. even though like me he treats it as a point to point.) So thats why I Go back and fourth on this.

But In N scale, Beleive it or not with some minor changing. Lances Miami spure track plan fits in my room In N scale, (now I dont want to model Miami) But I go back and forth on doing something to the eqiuvlent of Lances Layout.. Or as an example the Old Utah belt layout track plan with some changes again also fits in my room, So I can do a Mountain railroad and run Long trains. Or Do more urban and industrial and do more Short local trains... And believe me thats where I tend to go back and fourth on because I do Like Both aspects, And maybe that is why I can never get anything done..


Believe me I know all about not be able to reach or have inaccessible locations.. And I do actually think hard about construction and weight bearing vs weight of benchwork. And If I did do the Appalachian central My plan would be to have it on rollers, so that When I am not using it I can push it against the wall out of the way. But also I am thinking of building the benchwork so that under the layout is my work desk so that way I save space in the room. and if I want to expand the layout in the future the layout would become a center peninsula with and around the room shelf extension... But then that makes me think why not just build the entire benchwork around the room with a center peninsula and just go big to begin with. And so this is another aspect I go back and fourth on. and I know its just over thinking... Part of the brain damage I have I guess. But regardless. It does Prevent me from getting anything done. which makes me think I just need to start building without a plan and go from their and just keep adjusting if need be. But I also can't afford to waste money... I wish I had someone close as a collaborater to Help me with all this. and to Share the hobby with. But its just me and My indecisiveness, and Thats why I am on here to try and see if I can narrow down something. with the help of everyone..

And beleive me I do appreciate everyones help.
Your replies lead me to believe
1 your gonna use the whole room eventually so plan for it
2 you want max playability in a smaller spaces o all things consider I think you have backed yourself into n guage come what May and as the building does not put you off I think it will work for you
3 you said nothing that led me to believe that h0 is of any value to you yes bigger is easier but ayout wish lists all scream n to me
We were fortunate our one loft is 44foot long by 11 foot 4in and we could go both sides and into a second loft or helix down to a garage the garage is now taken but the 88 odd foot with 4foot boards on each side gives us 00 and long vistas
So with your discussion you clearly want playability and plenty of track interest you will I think be happier n gauge.
 

Attachments

  • IMG_1980.jpeg
    IMG_1980.jpeg
    701.7 KB · Views: 96
  • IMG_2678.jpeg
    IMG_2678.jpeg
    995.6 KB · Views: 89
  • IMG_7037.jpeg
    IMG_7037.jpeg
    963.7 KB · Views: 101
  • IMG_1939.jpeg
    IMG_1939.jpeg
    1.1 MB · Views: 96
  • IMG_0156.jpeg
    IMG_0156.jpeg
    1.3 MB · Views: 100
  • IMG_6475.jpeg
    IMG_6475.jpeg
    1.1 MB · Views: 99
  • IMG_1153.jpeg
    IMG_1153.jpeg
    944.4 KB · Views: 101
Your replies lead me to believe
1 your gonna use the whole room eventually so plan for it
2 you want max playability in a smaller spaces o all things consider I think you have backed yourself into n guage come what May and as the building does not put you off I think it will work for you
3 you said nothing that led me to believe that h0 is of any value to you yes bigger is easier but ayout wish lists all scream n to me
We were fortunate our one loft is 44foot long by 11 foot 4in and we could go both sides and into a second loft or helix down to a garage the garage is now taken but the 88 odd foot with 4foot boards on each side gives us 00 and long vistas
So with your discussion you clearly want playability and plenty of track interest you will I think be happier n gauge.
Sure wish I had your space lol thanks for sharing all the photos its a nice layout.
Yeah I think N is also the way to go... But Now its really a question of layout choice.. vs Cost vs Health.
And to look at this realistically, If I modeled say a layout like lances, I know 1 thing, That at some point. My health may Prevent me from operating it as a switching layout. However. I don't fully know that yet either. My health my not get that bad or I may be able to enjoy the layout fully before my health does get worse.. unknown veraibles kinda make me think hard on this aspect. Because I don't know what my health is in the future. (plan for the worse hope for the best), As I think anyone would, But What I do know is
1.) I would Like to do some Moderate switching.
2.) Would like to Be able to run Any size equipment,(at least on the main line)
3.) If doing appalachain area, would like at least 1 dramatic bridge scene. (who doesn't like them)
4.) Most important Is I do not want the train to run through the same scene twice (not without some distance in travel and elevation inbetween)

But you are right I should just Plan for the entire room as a layout. in the long run it be easier. Now the hard part is just adding to N scale collection.. Since i only have a Single locomotive and 2 frieght cars, and some flex track and a few #5 turnouts (not for main line use ) and so now I guess just spend some time collectings, and go from there..

Could use some help collaberating on a track plan if anyone is interested...

Thanks for helping me..
 
Sure wish I had your space lol thanks for sharing all the photos its a nice layout.
Yeah I think N is also the way to go... But Now its really a question of layout choice.. vs Cost vs Health.
And to look at this realistically, If I modeled say a layout like lances, I know 1 thing, That at some point. My health may Prevent me from operating it as a switching layout. However. I don't fully know that yet either. My health my not get that bad or I may be able to enjoy the layout fully before my health does get worse.. unknown veraibles kinda make me think hard on this aspect. Because I don't know what my health is in the future. (plan for the worse hope for the best), As I think anyone would, But What I do know is
1.) I would Like to do some Moderate switching.
2.) Would like to Be able to run Any size equipment,(at least on the main line)
3.) If doing appalachain area, would like at least 1 dramatic bridge scene. (who doesn't like them)
4.) Most important Is I do not want the train to run through the same scene twice (not without some distance in travel and elevation inbetween)

But you are right I should just Plan for the entire room as a layout. in the long run it be easier. Now the hard part is just adding to N scale collection.. Since i only have a Single locomotive and 2 frieght cars, and some flex track and a few #5 turnouts (not for main line use ) and so now I guess just spend some time collectings, and go from there..

Could use some help collaberating on a track plan if anyone is interested...

Thanks for helping me..
No problem it is nice seeing other people’s take on aspects.
As for track plan add a shunting puzzle asap and enjoy it while you can, and incorporate into a larger unit as you go and as your health allows
I LoVE American large span bridges, Devine, for easy keep the bridge and track at same height and lower the table for the scenic area, you only need to reach the water for modelling there after you need to reach the track for running
Modelling water is a passion
But maybe I should step back and let someone else offer advice I think I am hogging the conversation


Affiliate Disclosure: We may receive a commision from some of the links and ads shown on this website (Learn More Here)

Back
Top