
You are using an out of date browser. It may not display this or other websites correctly.
You should upgrade or use an alternative browser.
You should upgrade or use an alternative browser.
Layout "progress".
- Thread starter ScottoT
- Start date
ModelRailroadForums.com is a free Model Railroad Discussion Forum and photo gallery. We cover all scales and sizes of model railroads. Online since 2002, it's one of the oldest and largest model railroad forums on the web. Whether you're a master model railroader or just getting started, you'll find something of interest here.


Thanks Greg. I should have room to add one of those, I hadn't thought about it till you pointed it out, that would be an excellent addition.
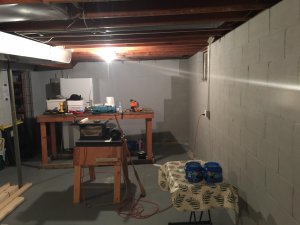
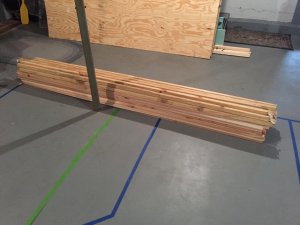
Last night we got the basement wall that the primary length of the layout will go sealed off. Next up is putting in the 2 x 2 and 2 x 4 framework to hold the pieces of insulating foam board in place. After that we apply the always fun inside the home bug shield to help debugify the basement.
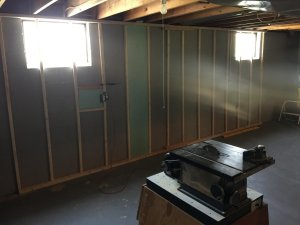
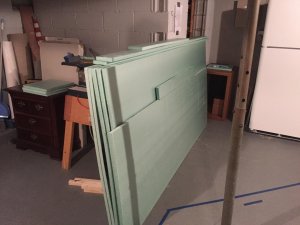
2 x 4 and 2 x 2 grid is in place. The foam board sheets cut to size are just sitting, waiting to be glued into place. We still have to spray the entire room with the bug treatment.
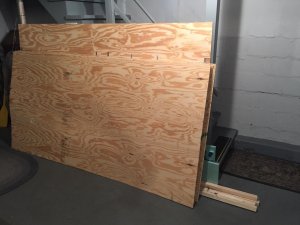
Gridwork on the wall will help me mount 1/4' facia for a backdrop along that wall, as well as giving me manageable sections of the foam insulation to work with. Next week with a couple of bug treatments in place it's time to start building my benchwork frame.

Notice all the pictures are from a distance.
If I posted close-ups you would beg to differ. But thank you. Having done the woodwork that I have this week, I'm almost scared to start working on my benchwork, but i know if I just take my time, measure twice cut once, and all that, I'll be able to be successful with it.
Then I get to the REALLY scary part, wiring. EEK.
Thank you!
Once the insulation is glued in place it will be a fascia material for my backdrop.

Thanks Yannis!
I probably am going to be moving the ladders left some, how much, I'm not sure. But yes, they will need more room. Thank you for the suggestion.
Thank you Johnny! I wish I had as much room as you have but, it is what it is. The drop ceiling and lighting on yours is nice too. Yes I'm jealous.
Your benchwork looks great, it doesn't look as though this is your first build. I'd like to see pictures of the entire thing, so I hope you do post those updates.
Thank you very much and good luck as you finish yours as well. Looking forward to seeing the progress.

Affiliate Disclosure: We may receive a commision from some of the links and ads shown on this website (Learn More Here)
Greg@mnrr
Section Hand
Scott:
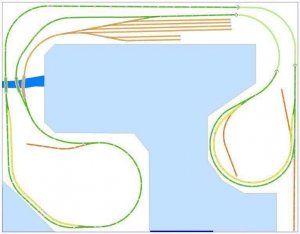
Nice clean basement to work with for your layout. I like the track plan with the room for continuous running and long passing sidings. Do you need a run around track in the yard to allow locomotives to drop their consist(s) and then make it back to the main line?
Keep us posted on your progress.
Greg
Nice clean basement to work with for your layout. I like the track plan with the room for continuous running and long passing sidings. Do you need a run around track in the yard to allow locomotives to drop their consist(s) and then make it back to the main line?
Keep us posted on your progress.
Greg
ScottoT
Member
Scott:
Nice clean basement to work with for your layout. I like the track plan with the room for continuous running and long passing sidings. Do you need a run around track in the yard to allow locomotives to drop their consist(s) and then make it back to the main line?
Keep us posted on your progress.
Greg
Thanks Greg. I should have room to add one of those, I hadn't thought about it till you pointed it out, that would be an excellent addition.
ScottoT
Member
Last night we got the basement wall that the primary length of the layout will go sealed off. Next up is putting in the 2 x 2 and 2 x 4 framework to hold the pieces of insulating foam board in place. After that we apply the always fun inside the home bug shield to help debugify the basement.
ScottoT
Member
2 x 4 and 2 x 2 grid is in place. The foam board sheets cut to size are just sitting, waiting to be glued into place. We still have to spray the entire room with the bug treatment.
Gridwork on the wall will help me mount 1/4' facia for a backdrop along that wall, as well as giving me manageable sections of the foam insulation to work with. Next week with a couple of bug treatments in place it's time to start building my benchwork frame.
flyboy2610
Loveably weird
Looks good! You're on the way!
ScottoT
Member
Scott:
Great progress and real craftsmanship in your carpentry. Looking forward to seeing your bench work and other projects.
Greg
Notice all the pictures are from a distance.
If I posted close-ups you would beg to differ. But thank you. Having done the woodwork that I have this week, I'm almost scared to start working on my benchwork, but i know if I just take my time, measure twice cut once, and all that, I'll be able to be successful with it.
Then I get to the REALLY scary part, wiring. EEK.
ScottoT
Member
Looks good! You're on the way!
Thank you!

ScottoT
Member
Won't be long before drywall.
Once the insulation is glued in place it will be a fascia material for my backdrop.
ScottoT
Member
So I have the space ready, and I did a trial setting up of my track, very roughly as you will see in the pictures. Good thing that I did because the track plan and benchwork that I was planning on using wouldn't fit because it was found on the internet with NO specifics as to what the relationship to the area and the dimensions of the benchwork wasn't listed anywhere.
So instead of using this plan
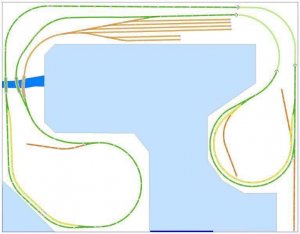
My plan will now look something like what is shown below.
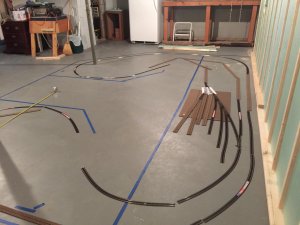
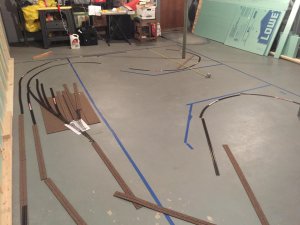
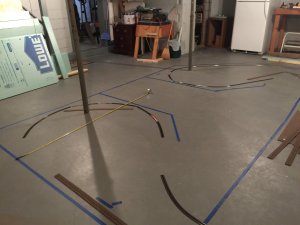
So instead of using this plan
My plan will now look something like what is shown below.
Last edited by a moderator:
Scott, it looks very nice for the space you got there!
In the center of the layout, this is a small yard right? If it is, have you considered moving the ladder a bit to the left in order to add some extra length to the yard tracks?
Looking forward to see this progress! Thanks for posting!
Yannis
In the center of the layout, this is a small yard right? If it is, have you considered moving the ladder a bit to the left in order to add some extra length to the yard tracks?
Looking forward to see this progress! Thanks for posting!
Yannis
Raincoat2
Well-Known Member
Scott,
Just thought I'd join this conversation. Your progress looks great. I am in the middle of my first build. It's a 20 X 14 space in a basement room, and I have two posts in the middle of that room, very much like you have to contend with (see photo below).
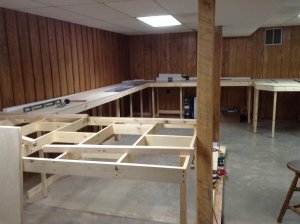
The photo is pretty old, taken in December. Since then all the benchtops have been installed and most of the track is down. (Hmmm - guess I need to take a few updated photos!) The only part of the bench work that isn't done yet is a peninsula that I'll build between the two posts and around the far post.
I also had to build a freight yard with some size constraints:
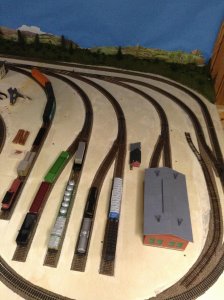
This section is 6 X 4. I may try to redo the ladder by moving the turnouts further back (toward the inside line at the top of the photo) and that way I could get a few more cars in. But I can't have real long ladders on this layout.
Hey, your layout is looking good. Best wishes as you continue.
Just thought I'd join this conversation. Your progress looks great. I am in the middle of my first build. It's a 20 X 14 space in a basement room, and I have two posts in the middle of that room, very much like you have to contend with (see photo below).
The photo is pretty old, taken in December. Since then all the benchtops have been installed and most of the track is down. (Hmmm - guess I need to take a few updated photos!) The only part of the bench work that isn't done yet is a peninsula that I'll build between the two posts and around the far post.
I also had to build a freight yard with some size constraints:
This section is 6 X 4. I may try to redo the ladder by moving the turnouts further back (toward the inside line at the top of the photo) and that way I could get a few more cars in. But I can't have real long ladders on this layout.
Hey, your layout is looking good. Best wishes as you continue.
ScottoT
Member
Scott, it looks very nice for the space you got there!
In the center of the layout, this is a small yard right? If it is, have you considered moving the ladder a bit to the left in order to add some extra length to the yard tracks?
Looking forward to see this progress! Thanks for posting!
Yannis
Thanks Yannis!
I probably am going to be moving the ladders left some, how much, I'm not sure. But yes, they will need more room. Thank you for the suggestion.
ScottoT
Member
Scott,
Just thought I'd join this conversation. Your progress looks great. I am in the middle of my first build. It's a 20 X 14 space in a basement room, and I have two posts in the middle of that room, very much like you have to contend with (see photo below).
View attachment 61649
The photo is pretty old, taken in December. Since then all the benchtops have been installed and most of the track is down. (Hmmm - guess I need to take a few updated photos!) The only part of the bench work that isn't done yet is a peninsula that I'll build between the two posts and around the far post.
I also had to build a freight yard with some size constraints:
View attachment 61650
This section is 6 X 4. I may try to redo the ladder by moving the turnouts further back (toward the inside line at the top of the photo) and that way I could get a few more cars in. But I can't have real long ladders on this layout.
Hey, your layout is looking good. Best wishes as you continue.
Thank you Johnny! I wish I had as much room as you have but, it is what it is. The drop ceiling and lighting on yours is nice too. Yes I'm jealous.
Your benchwork looks great, it doesn't look as though this is your first build. I'd like to see pictures of the entire thing, so I hope you do post those updates.
Thank you very much and good luck as you finish yours as well. Looking forward to seeing the progress.
Raincoat2
Well-Known Member
Scott,
Thanks for the compliments. I actually started the build in a smaller, unfinished basement room with terrible lighting. I hadn't got very far with the build and one day my wife said why not build it out in the large family room (the one with the dropped ceiling and nicer lighting). I said thank you to the "land baron" and that's how the build ended up in that nicer room.
I actually studied photos and especially videos that other forum members posted before I started the benchwork. Learned what worked and what didn't, got lots of suggestions about materials to use, sizes, etc. These forums and the guys out there have been great to make suggestions and to show their own layouts to help rookies like me.
I notice you are curving your track around both posts. That's a neat idea, and seems like it will give you a longer mainline. I'm having my main line go down the peninsula (that isn't built yet) between the two posts, and will curve around the far post and come back. I have a town about half way down the long wall on the left (in the benchwork photo), and will build a very small village around the far post, so it will kind of be a point-to-point layout, although it really functions more like an out-and-back servicing a number of trackside industries as well as the larger town.
Thanks for the compliments. I actually started the build in a smaller, unfinished basement room with terrible lighting. I hadn't got very far with the build and one day my wife said why not build it out in the large family room (the one with the dropped ceiling and nicer lighting). I said thank you to the "land baron" and that's how the build ended up in that nicer room.
I actually studied photos and especially videos that other forum members posted before I started the benchwork. Learned what worked and what didn't, got lots of suggestions about materials to use, sizes, etc. These forums and the guys out there have been great to make suggestions and to show their own layouts to help rookies like me.
I notice you are curving your track around both posts. That's a neat idea, and seems like it will give you a longer mainline. I'm having my main line go down the peninsula (that isn't built yet) between the two posts, and will curve around the far post and come back. I have a town about half way down the long wall on the left (in the benchwork photo), and will build a very small village around the far post, so it will kind of be a point-to-point layout, although it really functions more like an out-and-back servicing a number of trackside industries as well as the larger town.
flyboy2610
Loveably weird
Q: How do you eat an elephant?
A: One bite at a time.
You'll be fine. There are very few things in this hobby that can be screwed up so badly they can't be fixed. Just take your time. You're in a marathon, not a sprint race.
A: One bite at a time.
You'll be fine. There are very few things in this hobby that can be screwed up so badly they can't be fixed. Just take your time. You're in a marathon, not a sprint race.
Affiliate Disclosure: We may receive a commision from some of the links and ads shown on this website (Learn More Here)