Is there a good place to go for room layout ideas? I have one side of the basement, roughly 17 by 25 for a layout with a 10 by 10 section in one corner that is taken by a mancave kitchenette(microwave coffee maker and fridge) and couch. I know what type of industries I want I'm just not sure where to run the benchwork. I've sat down with graph paper and drawn out the longest run possible in the space but would like opinions.

You are using an out of date browser. It may not display this or other websites correctly.
You should upgrade or use an alternative browser.
You should upgrade or use an alternative browser.
Layout design question
- Thread starter sauced07
- Start date
ModelRailroadForums.com is a free Model Railroad Discussion Forum and photo gallery. We cover all scales and sizes of model railroads. Online since 2002, it's one of the oldest and largest model railroad forums on the web. Whether you're a master model railroader or just getting started, you'll find something of interest here.


What I got from posts so far is:
min radius - 24" or better
time period - 1950's-60's
geo location - New England
roster - Alco diesels with some steam
layout style - around the room, with island, possibly double deck
layout size - 17 x 25 minus a 10x10 corner
industries - known (but what are they)
For max layout with that space, considering the 17' wide the limiting factor, and if you can live with 3' isles then I can see a two island, mushroom style fitting.
Oh, you stepped in it big, buddy. Remember that ad that appeared in a newspaper?
"For sale, slightly used Harley Davidson motorcycle. Purchased new one week ago. Apparently, 'Do whatever the f... you want," doesn't mean what I thought it did."


If there was an expletive in the response somewhere, it definitely means the opposite. And go by the eyes, we have a female politician here who is noted for her "death stare"

Affiliate Disclosure: We may receive a commision from some of the links and ads shown on this website (Learn More Here)
montanan
Whiskey Merchant
It's hard to answer without actually seeing what the room looks like, but some along the wall on a shelf style and then onto a a free standing bench could work. Most of mile is all around the walls of the basement as the room is totally for the layout, but one section is on a free standing bench in order to have the main line loop around and go into a hidden staging area.
My thought is around the walls walk in with an island. I may build it as a double deck layout ( I grew up on Ohio Southern articles!). I just was wondering if there was a site that had a bunch of plans. There may be something out there I hadn't thought of. As I said I've been out of the hobby long enough that I'm now learning where technology is fitting into the hobby now
montanan
Whiskey Merchant
A walk around i exactly what I have. It especially works well as my layout is mainly a switching layout. Lets you get right to the action. The picture below will show the layout along the wall on the right and the island is to the left of the photo. The main line is where the train is coming over the bridge to the right where the train is heading off to the left. That track circles inder the layout and there are three hidden staging tracks underneath that come up o the other side of the layout which allows for continuous running if I want.
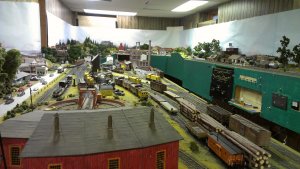
I had thought about building a double deck layout but didn't have room for a helix.
I had thought about building a double deck layout but didn't have room for a helix.
Last edited by a moderator:
Selector
Well-Known Member
So much of this has to be a systematic and integrated process. You must first adopt several 'must-have', drop-dead, I'm-not-going-to-do-without-this criteria. Things like curve radius minimums, type of railroad (local industrial all switching, main lines, twined mains with broad curves for long passenger cars, ease of access to the layout space....and so on. You can get a lot of satisfying trackage into the space you describe if you are willing to have it go around the entire space with you operating from a central pit of sorts. That is what I do and like. If you have enough space, and can get the minimum curve radius you need on it, include one peninsula. They're great for having a turning wye as well.
Will you want a yard? How long should the leads be to suit your preferred length and type of consist? Can you fit them either on an island or along a bench on one side? How about engine servicing?
Will there be changes of grade, maybe with overpasses? What should your grades be? I would try to keep them down to about 2%, but remember that as they get steeper (almost never a good idea), the vertical curves necessary at each end of each grade grows longer. Longer vertical curves means less run for the consistent part of the grade between them. Or go steeper than you would like between them. Compromises, but systematic thinking.
One thing I do is to spend an evening or two doodling out some good possibilities. I eventually pick one and draw it to scale using protractors and rules on graph paper. Then, when I know it all works, I begin to lay it out on the floor of the space using 3/4" masking tape. You need to be realistic about the lengths and angled frogs of every single turnout. Don't fudge them!!! Use something reliable to draw the centerlines of each curve, and then lay the tape along them carefully. Don't forget to outline the benchwork edges, the faces over which you must work, lean, and maintain everything. Can you reach all the way back to that last track closest to the wall? All things to consider. That's why you need that master list of must-have criteria in advance...before anything else. For yet another example...how high should the main track surface be in relation to your toes? Or your sternum? Can you lift your elbows well, and keep them lifted, if you have to reach over high benchwork so as to avoid knocking over utility poles, structures, rolling stock and engines closer to you on the bench?
The more you do this up-front consideration, the easier your doodling becomes, and the more efficient the use of your time. When you keep in mind certain hard 'n fast factors, you don't waste time drawing stuff and then having to erase it, or worse, undo the actual work in modeling and having to start over.
Will you want a yard? How long should the leads be to suit your preferred length and type of consist? Can you fit them either on an island or along a bench on one side? How about engine servicing?
Will there be changes of grade, maybe with overpasses? What should your grades be? I would try to keep them down to about 2%, but remember that as they get steeper (almost never a good idea), the vertical curves necessary at each end of each grade grows longer. Longer vertical curves means less run for the consistent part of the grade between them. Or go steeper than you would like between them. Compromises, but systematic thinking.
One thing I do is to spend an evening or two doodling out some good possibilities. I eventually pick one and draw it to scale using protractors and rules on graph paper. Then, when I know it all works, I begin to lay it out on the floor of the space using 3/4" masking tape. You need to be realistic about the lengths and angled frogs of every single turnout. Don't fudge them!!! Use something reliable to draw the centerlines of each curve, and then lay the tape along them carefully. Don't forget to outline the benchwork edges, the faces over which you must work, lean, and maintain everything. Can you reach all the way back to that last track closest to the wall? All things to consider. That's why you need that master list of must-have criteria in advance...before anything else. For yet another example...how high should the main track surface be in relation to your toes? Or your sternum? Can you lift your elbows well, and keep them lifted, if you have to reach over high benchwork so as to avoid knocking over utility poles, structures, rolling stock and engines closer to you on the bench?
The more you do this up-front consideration, the easier your doodling becomes, and the more efficient the use of your time. When you keep in mind certain hard 'n fast factors, you don't waste time drawing stuff and then having to erase it, or worse, undo the actual work in modeling and having to start over.
Greg@mnrr
Section Hand
Kalmbach published a book titled 101 Track Plans. This book offered many different track plans and many modelers have adopted the tracks plans found in this book and have modified them to fit their specific needs and spaces. Sometimes a combination of track plans worked for many.
Another possibility is using the track plan data base found on Model Railroader's video sites.
Greg
Another possibility is using the track plan data base found on Model Railroader's video sites.
Greg
Thanks for the feedback. I informed my wife last night that after the layout is built I would probably expand to the other side of the basement. She looked over her coffee cup and just nodded that it was ok. Somehow I got the feeling that I will pay for that quiet nod down the line, lol. She does like mustangs...
montanan
Whiskey Merchant
It sounds like you have your poop in a group. A plan is so important. I never drew out a track plan, but I did know what I wanted. Knew the industries and what freight equipment would be needed. This saved buying items that wouldn't be used. Stuck with locomotives for particular railroads and not buying anything that I liked the looks of. Let me make a couple of exceptions. I did pick up a few brass locomotives for the Northern Pacific. I had ridden on them when I was a kid growing up and just couldn't resist them. Unfortunately, they are too long for my 90' turntables, plus they never would have shown up on a short line/branch line railroad.
Keeping you curves broad makes quite a difference, especially if you are running passenger trains. Most of my curves are quite broad, in excess of 42 inches but no matter what I did in one area, I did get stuck with one curve at 32 inches. I do run passenger trains and the sweeping curves make quite the difference.
Hope that there were no daggers in your wife's eyes looking over the cup. It sounds like you will have plenty of room to build an empire.
Keeping you curves broad makes quite a difference, especially if you are running passenger trains. Most of my curves are quite broad, in excess of 42 inches but no matter what I did in one area, I did get stuck with one curve at 32 inches. I do run passenger trains and the sweeping curves make quite the difference.
Hope that there were no daggers in your wife's eyes looking over the cup. It sounds like you will have plenty of room to build an empire.
On my last layouts I did better figuring out track design as I went. I got the gist of what I wanted, built benchwork then ordered a buttload of flex track from Standard Hobby ( Who is the go to company now that they are closed?). I have the room for 24" or better radius's. I am sort of set on 1950's-60's New England so most equipment will be short. Thinking of RS1's and FA's for power with a little steam thrown in.
As far as my wife goes I'm lucky. She lets me do pretty much what I want as long as she gets my time although I'm running out of leash with my ol GMC pickup. I blew it when right after putting a carb and intake on it I started talking about heads, headers and exhaust. Got greedy too fast
As far as my wife goes I'm lucky. She lets me do pretty much what I want as long as she gets my time although I'm running out of leash with my ol GMC pickup. I blew it when right after putting a carb and intake on it I started talking about heads, headers and exhaust. Got greedy too fast
montanan
Whiskey Merchant
A company that a lot of people here buy from is MB Klein. http://www.modeltrainstuff.com/
I have no hobby shops at all near me here in Montana and I have had excellent service from them. I'm sure others will agree.
I like you statement about the RS-1's. When I started my layout Athearn locomotives were probably the best bang for the buck until Atlas brought out their line of Alco locomotives with the Kato drive. I got one and was so impressed with them I bought a herd of them. They weren't as common in the western states as they were in the east, but I always liked the looks of them.
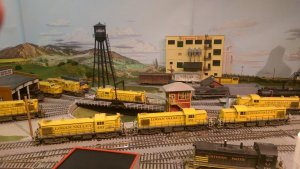 Here are a few of them.
I also run smaller locomotives. The Alcos are the norm for diesels and a heavy mile is the largest steamer, but consolidations are a lot better for switching duties.
I have no hobby shops at all near me here in Montana and I have had excellent service from them. I'm sure others will agree.
I like you statement about the RS-1's. When I started my layout Athearn locomotives were probably the best bang for the buck until Atlas brought out their line of Alco locomotives with the Kato drive. I got one and was so impressed with them I bought a herd of them. They weren't as common in the western states as they were in the east, but I always liked the looks of them.
Here are a few of them. I also run smaller locomotives. The Alcos are the norm for diesels and a heavy mile is the largest steamer, but consolidations are a lot better for switching duties.
Last edited by a moderator:
Iron Horseman
Well-Known Member
Room layouts are much harder to cookie cutter than a 4x8 layout. There are so many variations in size, door, window, closet placement that all one can hope for is piece parts from other round the room types. I continually draw ideas from layouts I've seen in the last 50 years of the Model Railroad, Rail Modeler, Model Railroad Craftsman magazines, in addition to books like the 101 track plan ideas, works by Ian Rice, and just visiting other model railroads. The Model Railroad & Trains site has a layout library, I don't know if they require one to be a subscriber or not to view it. They did not used to, but I've not tried to access it for years.Is there a good place to go for room layout ideas?
What I got from posts so far is:
min radius - 24" or better
time period - 1950's-60's
geo location - New England
roster - Alco diesels with some steam
layout style - around the room, with island, possibly double deck
layout size - 17 x 25 minus a 10x10 corner
industries - known (but what are they)
For max layout with that space, considering the 17' wide the limiting factor, and if you can live with 3' isles then I can see a two island, mushroom style fitting.
Selector
Well-Known Member
Thanks for the feedback. I informed my wife last night that after the layout is built I would probably expand to the other side of the basement. She looked over her coffee cup and just nodded that it was ok. Somehow I got the feeling that I will pay for that quiet nod down the line, lol. She does like mustangs...
Oh, you stepped in it big, buddy. Remember that ad that appeared in a newspaper?
"For sale, slightly used Harley Davidson motorcycle. Purchased new one week ago. Apparently, 'Do whatever the f... you want," doesn't mean what I thought it did."
otiscnj
Well-Known Member
FWIW, my Mother had a saying, 'when their playing with trains; their not playing with dames.'
Avoid duck unders at all cost-you're only going to get older.
3' aisles are good, 4' aisles are better, 2' choke points are doable.
Some level of planning will mean fewer revisions later, and can be a hobby in, and of, itself.
Avoid duck unders at all cost-you're only going to get older.
3' aisles are good, 4' aisles are better, 2' choke points are doable.
Some level of planning will mean fewer revisions later, and can be a hobby in, and of, itself.
I've been running things around in the old noggin. Thinking of going smaller at first, just 12x17, with the track plan and benchwork set up for easy expansion. I may even build the benchwork modularly so as to be able to get working on some of it quickly while leaving it easy to move if I need to. I'm drifting away from prototype as of now. I kinda like the freedom of freelance but I may design some areas after real places I've worked. Palmer Yard on the NECR can be pretty well duplicated a tad bit smaller, actually the whole area around Palmer is a modelers dream. 3 railroads, industrial parks, diamonds, the list goes on. Sposed to be crappy weather this weekend so maybe I'll get the area downstairs cleaned out. I have the time but that cursed Netflix keeps getting in the way!!
modeltrainstuff.com (MBKlein) is my first "Goto", if they haven't got it, then I look elsewhere. Being a long way away, service and packaging is paramount for me. There are none better. Very rare their prices get beaten, but that doesn't mean I don't shop around.
Oh, you stepped in it big, buddy. Remember that ad that appeared in a newspaper?
"For sale, slightly used Harley Davidson motorcycle. Purchased new one week ago. Apparently, 'Do whatever the f... you want," doesn't mean what I thought it did."
If there was an expletive in the response somewhere, it definitely means the opposite. And go by the eyes, we have a female politician here who is noted for her "death stare"
N
NP2626
Guest
If you subscribe to Model Railroader Magazine, you can access their 3D Track Plans. There are many track plans available to Peruse. Most of what they show are track planes for a room sized layout. See something you like; but, it doesn't show a "Must Have", modify it to include it.
Affiliate Disclosure: We may receive a commision from some of the links and ads shown on this website (Learn More Here)