Layout based on sample photo

ModelRailroadForums.com is a free Model Railroad Discussion Forum and photo gallery. We cover all scales and sizes of model railroads. Online since 2002, it's one of the oldest and largest model railroad forums on the web. Whether you're a master model railroader or just getting started, you'll find something of interest here.


I found this photo on the web of an HO scale layout and I am wondering if the layout is 48 x 48”? I like the western desert setup and it reminds me of the old west like in the movie back to the future III. Can anybody confirm the layout size and what radius are the curves?

40DEE1E3-3C08-42C0-8AFF-39EF5F790061.jpeg
 
My best guess would be 4x6. Look up track planes that were built at "Gateway" shows or conventions, I don't recall which one it was, but they had project layouts every year that were 4x6. These layouts were simple to build, had a theme and interesting operating schemes. On a past layout I took some tips from their various projects.
 
I found this photo on the web of an HO scale layout and I am wondering if the layout is 48 x 48”? I like the western desert setup and it reminds me of the old west like in the movie back to the future III. Can anybody confirm the layout size and what radius are the curves?

View attachment 150028
This is interesting. Right off the bat I would guess it's perhaps based on John Allen's famous Gorre & Daphetid*, or more specifically by the original small 4' x 8' layout which was the core for that whole masterpiece. It was truly inspirational, and was responsible for many a model railroader starting his own dreams.

[*pronounced "Gory and Defeated"]

This one is, I think, 4'x 6' (four feet front to back, six feet left to right in this photo). It appears to be brass rail sectional track (probably Atlas), although I think the builder used flex track over the foreground bridge. Available radii then were 22", 18" and 15."
The lower level track centerlines are about 2" from front and left edge, and a 22" radius circle is just right for that...however, there is a straight section between the curves at the left-center edge, which makes the lower level curves 18" radius and not 22." Probably 15" (or flex) for the track under the silver caboose, and the track just to its left.

Upper level sports three nested curves crossing the road, and the outermost would also be 18." The innermost track which goes under the mine tipple would be 15."

The middle track of the three looks like a combination of 15" where the road crossing is, and wider radii before and after the crossing--probably 18." Turnouts are #4, and the device between the tracks under the foreground bridge is a twin-coil solenoid switch machine.

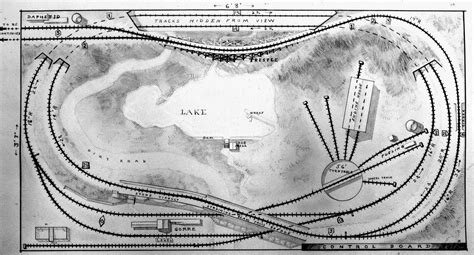
John's starter layout had a pair of wooden bridges, one of which was on an S-bend, and I would bet that's where this S-bend front center came from--a decent copy, certainly.

I've attached what I THINK was his original plan, and I recall seeing a photo of him working on it, sitting on his butt with the layout in front lying on the floor. He worked and reworked that into his masterpiece, and it will be worth your to search for photos of the big layout. His bridge building was astounding, and photos of that layout graced any number of book covers and magazines.

Thanks for sharing it. Pretty cool. :D
 

Attachments

  • th-3729560018.jpeg
    th-3729560018.jpeg
    37.3 KB · Views: 250


I found this photo on the web of an HO scale layout and I am wondering if the layout is 48 x 48”? Can anybody confirm the layout size and what radius are the curves?
I agree with the others, 4x5 or 4x6. Definitely some small radius track (probably mostly 18") in there to get that much into that small space. I can almost guarantee that is 15" radius to get into that mine.

I cannot even deduce the actual track plan. Almost looks like one outside loop with a twice around loop inside of it.
 
I did some experimental drawing with track plan software. Unless this is a 5'x5' there have to be 15" radius curves in the mainline I cannot get the three arcs on the left side in on a 48" wide space with 18" radius curves.
I agree with the others, 4x5 or 4x6. Definitely some small radius track (probably mostly 18") in there to get that much into that small space. I can almost guarantee that is 15" radius to get into that mine.

I cannot even deduce the actual track plan. Almost looks like one outside loop with a twice around loop inside of it.
Yeah, the track plan is a puzzler. I THINK I've got it figured out, but I'm hardly sure. I'll maybe give that a whirl later in another post.

In any case I do get a bit of a chuckle about one thing: Front center you have a brown caboose on the stub track, and to the right an empty flatcar, then the flatcar with the french fries, then the one with the two dipping sauces...might both be ketchup, or maybe one is malt vinegar...and then a gap before the yellow caboose coupled to the back of the green passenger train. I'm seeing a very sharp angle between the back end of the caboose and the three dome tank car. Nor does the yellow caboose line up with the dipping car...so I'm thinking "poor man's handbrake." As in take the rear truck of the caboose off the track. But I can't figure out why. Maybe need to back the passenger train up against a hard stop to add slack?

Or it might just be a caboose derailment. :D

In any case, photo analysis can be fun...until you start staring at the ceiling while counting sheep, that is.
 
Last edited:
, then the flatcar with the french fries, then the one with the two dipping sauces...might both be ketchup, or maybe one is malt vinegar...
Ha! That is funny, but I believe the dipping sauces are actually an AHM (Rivarossi) #6255 "old time tank car" which is really two barrels on a flat.

I was hoping the control panel under the hill to the lower right would help me decipher the track plan but can't blow it up far enough, And I puzzle about the second layout corner that can be seen in that same corner of the picture. Almost looks like 13" radius track on it.

Edit - I get it now. This is a layout picture someone took at a train show. Noticed the person's feet and hind end through the door at the top, as well as what looks like a "ride on" train track in the background with some sort of "ticket taking" table near it at the top, and obvious railing. That also explains the second layout I mentioned above at the lower right - I am guessing there are bunches of layouts and someone decided they wanted a picture of this one.
 
Last edited:


Affiliate Disclosure: We may receive a commision from some of the links and ads shown on this website (Learn More Here)

Back
Top