ModelRailroadForums.com is a free Model Railroad Discussion Forum and photo gallery. We cover all scales and sizes of model railroads. Online since 2002, it's one of the oldest and largest model railroad forums on the web. Whether you're a master model railroader or just getting started, you'll find something of interest here.
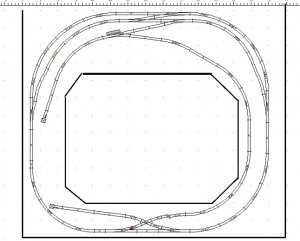
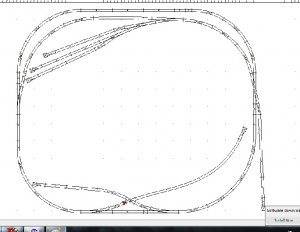
Hello everyone, so over the past 2 weeks I have started working on my layout. I got my bench work completed along with the foam on top. I have temperately laid some track and let the kids run some trains. But before I start laying roadbed, I just not real excited about this layout. As you can see from the layout attached the total length is 72" and it is 60" wide. The middle is open, so I asking for you guys look at it. I am willing to add more top on the inside, to get more track on the table.
I am running 4 axle diesels and I am going for the 50's to 70's era. The top curves are 22" and the bottom are 18". I would like three or four industries along with a town scene. The top depth is 18" and the rest are 12".
The bottom 45 degree crossover I am not crazy about, but my 4 year old thought it was a cool piece of track and wanted on there, but if it doesn't make it to the final trackplan...well no biggie. Like I said, I just threw down some track so the kids could run trains, but would like a little better laid out plan. Does anyone have any thoughts?
Thanks
Actually it's not too bad for a first layout. Eliminate the crossover between the two tracks in the top center...it does nothing. Add an industry or two (or three) in the blank space below that, coming off the inner track. Looks like one would fit on both sides. You could also add industries to the RH corners, switching off the outer loop. You might have to widen that side a bit, 4" - 6". Since you mention a four year old , you're probably still young enough yourself that the "duckunder" won't be an issue for a few years. Of course most of us longer term modelers have built numerous improved layouts as we stay in the hobby, incorporating things we learn from the first.
Willie
I agree. Not bad at all. Very similar to a 4x4 layout I had for many years.
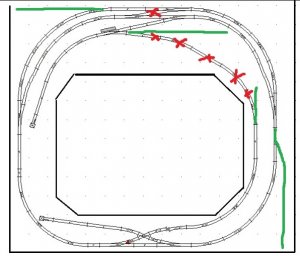
1. Don't understand the purpose of the inside track looping from bottom to top on the right. Recommend eliminate and make into 2 separate industrial sidings. Town scene could go where it cuts through.
2. The 45 crossing in the bottom might be the best feature of the layout! A very common space saving arrangement and looks cool too.
3. Don't understand the crossover unless you are parking a couple short trains in there. If so OK, if not eliminate.
4. There are four very unused corners. I would run a siding into at least 2 of the more accessible ones.
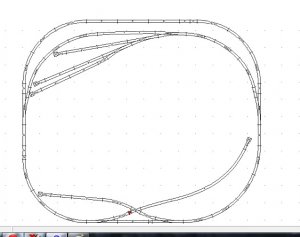
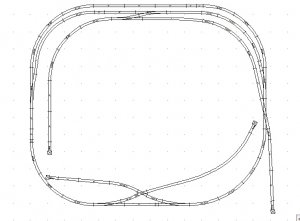
Thanks for the suggestions. Tony, I didnt connect them because I was going to put some sort of water over there, and thought my saw mill or some sort of industry on the left side, that is why I didn't connect them. Iron Houseman, I like that plan, and might incorporate some of that into the plan. I played with it some more and came up with this.
I like the siding on the bottom right idea, so I might add that.