NIKO_SUAV3
Member
So for those who haven't seen my introduction thread, I'm kind of a newbie in model railroading. I recently purchased some track from someone who said they didnt have time to start the layout they were planning. I purchased it mostly for the switches, but it came with a bunch of other pieces as well. Anyways he had given me a track plan for a layout that essentially sat on two 4'x8' tables put together in a "L" shape. After some comments on that layout, and some thinking on accessing all the track, I decided to try and take a stab at coming up with more of a "U" shaped layout build on 2' boards around the space I have. Well after a couple hours of tinkering here and there, I think I may have a starting point, and I was hoping to get some thoughts and opinions on the layout.
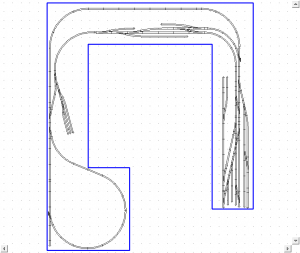
Well anyway, there it is, I was hoping to give myself some room for a couple of industry and also added a reverse loop on one side for a longer "there and back" type run. I have never really operated a switching layout either so again, not sure how things look from that standpoint. I also know I may have to tweak the baseboard to give myself a couple more inches here and there, but left the baseboard as kind of a reference of the space I have. Thanks for the help in advance.
Well anyway, there it is, I was hoping to give myself some room for a couple of industry and also added a reverse loop on one side for a longer "there and back" type run. I have never really operated a switching layout either so again, not sure how things look from that standpoint. I also know I may have to tweak the baseboard to give myself a couple more inches here and there, but left the baseboard as kind of a reference of the space I have. Thanks for the help in advance.