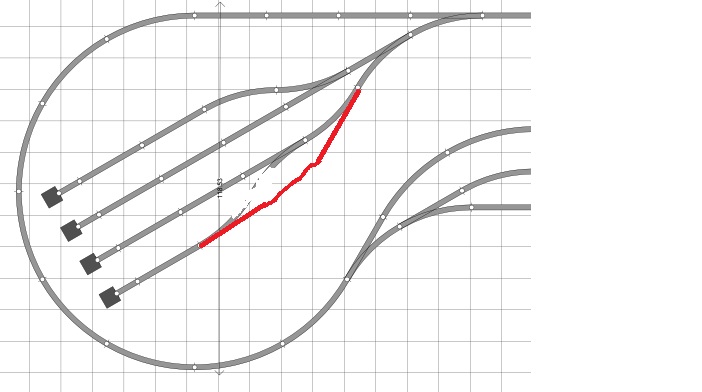
First H0 Layout - Opinions wanted

ModelRailroadForums.com is a free Model Railroad Discussion Forum and photo gallery. We cover all scales and sizes of model railroads. Online since 2002, it's one of the oldest and largest model railroad forums on the web. Whether you're a master model railroader or just getting started, you'll find something of interest here.


littlejoe

New Member
Hi People,

I have been collecting H0 model railroad stuff for a while but never had the chance to buid a layout due to space restrictions (I did build a N scale one).

Im planning to move soon and I have started planning a layout for the attic of the new house. Is a pretty good space, and at the beggining I was thinking about an "around the wall" thing, but my be too much for a rookie like me and appart from that I want to have a layout I can cover to protect from dust when not in use.

So the most chances now are to use a space of 12' x 5' (3,60 x 1,5 meters - we use metrics down here ;) ) and I will enclose that section of the room with a courting and use the rest as my workshop.

Well, too much talking, here is my idea:

dogbone2.jpg


The black square represents the station building. I may need to add one or two more industries tracks.

I will use power-loc track (yeah, I know, but I gather a lot in ebay for a good price and I like it for my first layout as will be easier to put together and to modify). I choose 22" curves por the main, really would be much more space using 18" but I want to have at least a main track that can handle long vehicles.

Fell free to provide opinions, will be very much welcome.

Thanks

Regards

JL
 
You seem to want a closed loop, although yours is pinched at the middle on one side. That's fine, but you also appear to want some basic switching. There is a tendency in layout track design to try to cram as much trackage into the space as possible for fear of it not being 'interesting'. Unfortunately, that term is open to interpretation, and its meaning morphs as we get exposure to the hobby.

What is the purpose of the siding at lower centre? Is that a station for passengers? If so, what is the purpose of the butt-end track below it, outside the main?

The turntable seems small. It should be able to turn a fairly large steamer, even if you don't currently have one or plans to acquire one. If you like steam, you'll want larger engines. Also, the turntables turned diners in passenger trains, and some of those exceeded 24 m. While you may be loath to include a larger turntable now, there is a good chance you'll want one for the next layout if your foray into the layout business is a salutary one. The trick is to find room for both the t/t and the radial tracks that would house such a long engine. Just a thought...

Your turnouts, as depicted, seem to be sharp. They will severely limit future 'growth' to the larger rolling stock because they often result in S-curves. They may be necessary now, though.

Mostly my caution is to keep it simple while keeping it recyclable to the extent possible so that you don't have to buy things in successive cycles of up-sizing and having to trash or otherwise dispose of perfectly good items that got used for a whole year....or less. Also, have a clear idea what you will need out of this for its life-cycle for it to hold your interest. Circling trains with periodic drop-offs or parking of items will get old quickly.


The turntable seems small.
Hmmm, now that you mention it. I was unaware that there was a turntable made for the Life-Like power-loc track.

Your turnouts, as depicted, seem to be sharp. They will severely limit future 'growth' to the larger rolling stock because they often result in S-curves. They may be necessary now, though.
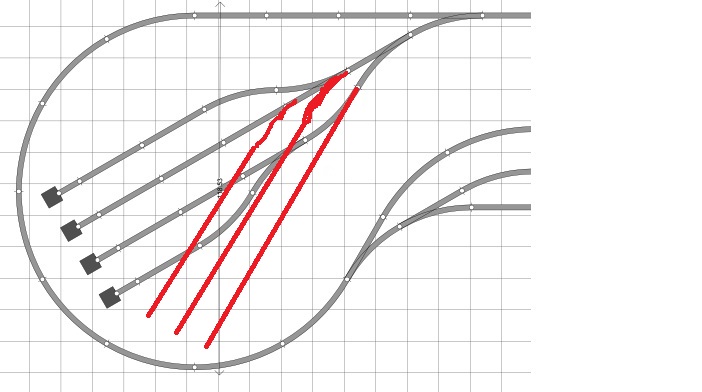
As far as I know the Power-Loc track only has one option for turnouts. However there is still something you can do to both eliminate some of the s-curve issue and give more space on your sidings. The most glaring one I see in your plan is on the upper left yard track.

Instead of coming out of a turnout with a curve to make the track parallel before putting in the next turnout. Just get the opposite turnout (right instead of left) and use the next turnout to curve the track parallel. That will look better, make the siding/yard tracks longer, and avoids some S-curves.
 
Last edited by a moderator:
Joe, what do you want this layout to do? IS this to run toy trains, or to be a model railroad?

I ask because Life Like track has only one purpose, and that is to hold together on carpet under the Christmas tree. It is a very poor choice for a "serious" layout and even if you got it for cheap online, it's still toy track.

You plan for longer rolling stock with the 22"R main, but then have some severe S-curves in the yard portions. I know from experimentation that 50' cars will barely negotiate such a s-curve. 60' cars WILL derail themselves no matter what you do. Neither does this layout have an interchange or hidden staging, a link to the rest of the world off of your layout.

Don't discount your inexperience as a major hinderance to an around-the-walls layout. You mention setting-up in an Attic. Exposed rafters/beams? Sloped roof/ceiling? I have an idea that has greater scope than your suggested plan if you're willing to do some *light* carpentry.


Here you have 2x4s on the floor and screwed to the roof supports, braced by 1x2s to the same roof supports. As long as everything remains lined-up properly (tape measure and chalk line) no 'precise' cuts in the wood are needed. The layout itself is simply extruded insulation foam a few inches (8cm or so) thick. A thinner layer of foam against the new vertical supports is the backdrop. The layout is supported by commercial, universal shelf brackets.
 
Last edited by a moderator:
Hi Selector,

Thanks for your answer, exactly, I want a combination of some switching and a loop. The main purpose of the layout is to be able to have my trains in continuous run so I choose 22" curves (the best power-loc offers) and didn' t want to make a regular oval as it may be boring. However I think the dogbone shape I draw makes it complex to add more track due to the limited range of sections available for power-loc track. Is like the design is forced into a particular shape and wastes space in many places.

What is the purpose of the siding at lower centre? Is that a station for passengers? If so, what is the purpose of the butt-end track below it, outside the main?

Good question :o the idea is to make a passenger station, but the siding is pretty short, not much to do there as is the geometry of the design which limits me I think. The butt-end track below it should serve to park some freight car or maybe a passenger railcar.

The turntable seems small. It should be able to turn a fairly large steamer, even if you don't currently have one or plans to acquire one. If you like steam, you'll want larger engines.

It is short, is the old version of the Atlas TT (I have 2 of them and want to make use of at least one), I would use some adaptor tracks. I think the longest steamer I have is an 4-8-2, it will not fit, but is the only one and the others are 2-6-0 or smallers. Is very unrealistic TT, but is what I have :(.

Your turnouts, as depicted, seem to be sharp. They will severely limit future 'growth' to the larger rolling stock because they often result in S-curves. They may be necessary now, though.

They are the only ones for this type of track and it's a pain, it looks so unrealistic as parallel tracks remain too far from each other after one of this switches.


Suggestions are welcome about the station section since as you described, may not make sense as it is now and would be like the main attraction of the layout, so I want to make the best possible for it.


Thanks a lot for all your comments!

JL
 
Instead of coming out of a turnout with a curve to make the track parallel before putting in the next turnout. Just get the opposite turnout (right instead of left) and use the next turnout to curve the track parallel. That will look better, make the siding/yard tracks longer, and avoids some S-curves.

Hi,

Thanks for the tip, would this be what you mean?

dogbonev2a2.jpg


Thanks a lot for helping!

JL
 
Joe, what do you want this layout to do? IS this to run toy trains, or to be a model railroad?

I ask because Life Like track has only one purpose, and that is to hold together on carpet under the Christmas tree. It is a very poor choice for a "serious" layout and even if you got it for cheap online, it's still toy track.


VERY good point, I think I'm trying to stay in the middle of both worlds (easy and cheap as a toy train and realistic as a model railroad) and that will not work out without "sacrifices". Probably since I have been collecting engines and cars for a couple of years and I'm so eager to start running them I got the idea that power-loc would be the fastest way to start. Probably I will use the power-loc and make use of it for a simpler version of my "design" just for the joy of running trains and save any additional effort for a more realisting around the room thing.

In my case ceiling is higher than in your drawing so would be even easier, I just need to put the shelf backets to the wall. My idea would be to run completely around the room, I just need to figure out a removable section for the door. A key question I have is how to "protect" an around-the-wall layout, I mean, I can cover a regular layout to protect it from dust when not in use for some time, not so easy if I go around-the-wall.

Thank you for your comments!

JL
 
Last edited by a moderator:
VERY good point, I think I'm trying to stay in the middle of both worlds (easy and cheap as a toy train and realistic as a model railroad) and that will not work out without "sacrifices". Probably since I have been collecting engines and cars for a couple of years and I'm so eager to start running them I got the idea that power-loc would be the fastest way to start. Probably I will use the power-loc and make use of it for a simpler version of my "design" just for the joy of running trains and save any additional effort for a more realisting around the room thing.

In my case ceiling is higher than in your drawing so would be even easier, I just need to put the shelf backets to the wall. My idea would be to run completely around the room, I just need to figure out a removable section for the door. A key question I have is how to "protect" an around-the-wall layout, I mean, I can cover a regular layout to protect it from dust when not in use for some time, not so easy if I go around-the-wall.

Thank you for your comments!

JL

The problem with Power Loc track is that it's extremely inflexible, especially later on. It's also difficult to modify. If you want to get trains running then sure, use some to make a basic loop, but it shouldn't be permanent. If you do choose to construct an around-the-walls layout instead of a table, then look into Atlas True-Track. It's sectional track that has a roadbed base, but the track is seperable from the roadbed, and the track is their Code-83 spec, so the rails and ties are much finer than the Life Like.

As to your concern about dust, you could construct a valance. It's a good idea for shelf layouts anyway as it gives an upper-limit to the backdrop and allows for mounting of lighting. (in my attached picture, I'm suggesting a small fluorescent tube, but LED lighting would work too)
1211532-B6DMHJV.png

Anyway, what you can do is hang a curtain from the valence and flip it up to operate the layout. It should keep dust off of the layout.

Dealing with the lift-out, there are easy and complicated ways to deal with in. One easy way is to simply have the railroad terminate there, in either point-to-point format or loop-to-loop depending on how much space you have. Ironically, this is the one place where the Power-Loc track would be useful. Have stubs of the track at the layout edges and have a 'bridge' made of it. Maybe just the track with a brace underneath. The way it locks together, it can be 'twisted' on the vertical axis to remove, and locks in the same way, so there wouldn't be issues with alignment and power feed. There's also drop-downs or a section of benchwork that lifts out and receives power via contact points or a plug connection.

There's also the silly-but-cool way of doing it, with a Walthers Bascule bridge. :D


Thanks for the tips, really interesting, the idea of the valance sounds very good, I can even use the upper space for books and other stuff and put a curtain to protect the layout when not in use. I will certainly go into that direction when going to a definitive layout, the room is almost 16' x 12' so just with a simple main and some sidings there is plenty of track to enjoy.

My only fear would be hitting a gas pipe (I know they run on 2 of those walls... I guess I just need to be lucky with my drill when mounting the brackets. :D)

Thanks for so good information!

Regards,

JL
 
Thanks for the tips, really interesting, the idea of the valance sounds very good, I can even use the upper space for books and other stuff and put a curtain to protect the layout when not in use. I will certainly go into that direction when going to a definitive layout, the room is almost 16' x 12' so just with a simple main and some sidings there is plenty of track to enjoy.

My only fear would be hitting a gas pipe (I know they run on 2 of those walls... I guess I just need to be lucky with my drill when mounting the brackets. :D)

Thanks for so good information!

Regards,

JL

Why not buy or bowwow a studfinder? And 12'x16' is a very good size for a layout. I'd suggest also picking-up a copy of 'Track Planning for Realistic Operation'
 
Why not buy or bowwow a studfinder? And 12'x16' is a very good size for a layout. I'd suggest also picking-up a copy of 'Track Planning for Realistic Operation'

Yeap, I will try to borrow/rent a good one since I will make use of it just for a day. I bought one sometime ago but is not powerful enough to see through the concrete in the wall. Very interesting book, I sneak the first pages at google and has very interesting diagrams for spurs and yards. I already spotted an old edition in Ebay for just a few bucks, I will get it.

Thanks!

Regards

JL
 
wait, concrete, or drywall? Concrete in an attic? :confused: I know you're not in America, but the only place where I can imagine concrete in an attic would be Rio De Janiero. ;)

If you have concrete, then you could just put in concrete anchors for the brackets. Or is the studfinder just to avoid the mentioned gas lines?
 
:D I live in Buenos Aires - Argentina and yeap, walls here are made of bricks and cement, concrete is used for some parts too (beams and the structure that supports the floor). Hardly you will find drywalls in regular homes, here they use it only in offices or other commercial buildings or small spaces (I have some enclosing the water heater.

Exactly, the studfinder is to make sure I do not drill on the gas line while putting the anchors. Anyways the pipes should run lnear the base of the wall but need to be sure.

Regards,

JL
 
Thanks for the tip, would this be what you mean?

dogbonev2a2.jpg
No, you have just moved the "S" curve to the other side.

More like this:
turnout1.JPG
turnouts1.jpg


Or make what is called a ladder on just one side instead of having turnouts on both branches of the first.
I am not certain that the three tracks won't hold more cars than your original 4 tracks.
turnouts2.jpg

turnouts2.JPG

turnout1.jpg
 
Last edited by a moderator:


Affiliate Disclosure: We may receive a commision from some of the links and ads shown on this website (Learn More Here)

Back
Top