Benchwork legs straight to floor or angled to wall

ModelRailroadForums.com is a free Model Railroad Discussion Forum and photo gallery. We cover all scales and sizes of model railroads. Online since 2002, it's one of the oldest and largest model railroad forums on the web. Whether you're a master model railroader or just getting started, you'll find something of interest here.


strobelight

Well-Known Member
I'm trying to decide between having new benchwork anchored to the wall or use legs to the floor, or half wall half legs.

My planned benchwork is to be around the room, and I plan on attaching the wall side to the wall via lag bolts (well, attach an L-girder to the wall, and the box to the L-girder). Could even discuss that strategy.

Next is the edge in the room... support by straight legs to the floor or angled to the wall, and should the attachment to the benchwork be at the edge or 6 inches or more from it.

Ken
 
Whatever type of leg arrangement you decide upon, I would anchor it to the walls.

I did the same thing for my layout. It is an around-the-room type, but it fills the room and is not a shelf type layout. One thing is certain though, it's solid as a rock and is like a second floor in the room.

111.001.jpeg
 
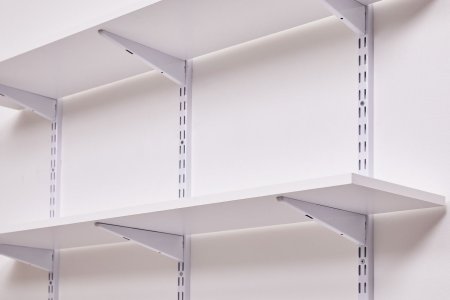
I went with wall mounted brackets and sure don’t miss having legs in the way.
The nice thing is you can adjust heights were needed for scenery and it’s surprisingly sturdy.
I used this style as I had it leftover from the old house…

IMG_1829.jpeg


Ken, my first layout was the open grid bench work with legs straight to the floor. (Don't forget to install levelers in the floor end of the legs.)
It was basically a single level layout. I did not like the legs in the way. On layout 2, I was going for three levels, and I didn't care for bracing in the way so I went for the all cantilevered bench work. Much nicer....... idk, maybe a combination of both might work for you......
 
I built freestanding box construction with well braced legs. I was prepared to anchor them to the wall walls, but they’re quite sturdy without. Whichever method you use, I recommend sectional construction, so it can be moved or removed. In my case, the works will eventually go to my son, so being able to take it apart and move it is a requirement.
 
I went with wall mounted brackets and sure don’t miss having legs in the way.
The nice thing is you can adjust heights were needed for scenery and it’s surprisingly sturdy.
I used this style as I had it leftover from the old house…

View attachment 254335
That's exactly what I have, and the plan is to allocate a "box shelf layout" with normal shelf storage on the other levels. I have #10 screws on the verticals, going directly into the wall joists. Weight and stability won't be a problem.


I'm planning on 24" max, need to cross a window so that might be 12", and eventually a lift to get an around the room run.
Okay, I did 24" deep shelf with angled brackets. My shelf was 56" high and the bracket went down to about 12" off the floor. In your case I would suggest angled brackets to keep the floor clear. Makes it easier when searching for coupler springs!
 
Okay, I did 24" deep shelf with angled brackets. My shelf was 56" high and the bracket went down to about 12" off the floor. In your case I would suggest angled brackets to keep the floor clear. Makes it easier when searching for coupler springs!
I was thinking of using 1x4 or 1x3; 2x4 just seems to heavy for me. Or, would the 1x? be too narrow for a screw through the bracket?
 
I built my current railroad with a rigid box construction on 2 x 2 legs, well braced. It’s pretty sturdy, I don’t see the need to anchor it to the wall. But that box construction may make the difference.
 
I made my brackets with 2" x 2" and 1" x 4". I used lag bolts to secure the 2" x 2" to the wall into studs. I cut a notch in the 2" x 2" on the wall and then used another 2" x 2" angled from the notch up. Then the 1" x 4" was horizontal from the wall, three drywall screws in pre-drilled holes to the vertical 2" x 2" and three more into the angled 2" x 2". 1" x 2" could have been used instead of 2" x 2"s, but I had a lot of 2" x 2"s. I'd stay with the 1" x 4" horizontal as I drilled several holes into them for running various wires. Once the 1/8" Masonite fascia was attached it became very rigid.
 
My self layout is 8 to 24” deep. Cantilevered from the wall except for 1 2’ x 3’ incursion into the aisle. There are 2 legs on the floor there. The wall is poured concrete so I used a hammer drill and tapcoms


Here's what I've come up with so far (and yes, there's more depth to the closet); the bottom and right walls are outside walls, with the right one containing a window. I'm considering using the closet for a workbench area, but then I couldn't do painting or glueing since there's no ventilation. If I set up a workbench near the window, how high should the track be overhead? I haven't come up with a trackplan yet, so maybe I'm doing this out of order, haha. I've also decided to have a drop down gate, 30in L x 24in W, at least some sort of gate, since folded dog bones seemed too tight. 24" width in front of the window may be too wide to get to the latch and open it for ventilation when needed. The majority of time, the window will be closed for controlled environment. Is this a good use of space?

Benchwork_001.png


Affiliate Disclosure: We may receive a commision from some of the links and ads shown on this website (Learn More Here)

Back
Top